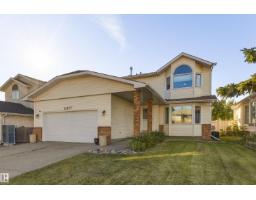
$559,800
436 bd3+1 ba2,221 ft²$252/ft²
18907 90 Av NW NW
HouseBelmead8 days ago
E4512126 · Courtesy of Exp Realty
REALTOR.ca$509,910
4 bd2+1 ba1,196 ft²$426/ft²
MLS® E4503001 · Courtesy of RE/MAX Excellence · View on REALTOR.ca
A house in Belmead, built 1976 with 4 bedrooms and 2+1 baths across 1,196 ft² — $426 per square foot. Listed 66 days ago.
From the listing
Welcome to this spacious, beautifully maintained bungalow on a massive 951 m² lot in desirable Belmead! The main floor offers 3 bedrooms, including a primary with ensuite, a renovated 5-PC bath, and an impressive kitchen featuring approximately $50K in upgrades and high-end appliances. The semi open-concept living and dining area features updated LVP flooring and a cozy corner fireplace. Downstairs, the fully finished basement adds a 4th bedroom, 3-PC bath, laundry, bonus room, and a spacious family room with theatre-style setup. Step outside to an incredible oversized yard with a firepit, established raspberries and rhubarb, and direct access to community green space—ideal for kids, pets, gardening, and entertaining. Numerous upgrades include bathrooms, windows, shingles, soffits, exterior doors, attic insulation, fencing, basement carpet and more. Conveniently located with quick access to Anthony Henday and Whitemud Drive. A rare opportunity to enjoy this much space in the city! (id:66605)
The details
Room by room
| Room | Level | Size |
|---|---|---|
| Living room | Main level | — |
| Dining room | Main level | — |
| Kitchen | Main level | — |
| Family room | Basement | — |
| Primary Bedroom | Main level | — |
| Bedroom 2 | Main level | — |
| Bedroom 3 | Main level | — |
| Bedroom 4 | Basement | — |
| Bonus Room | Basement | — |
Converted from the metric MLS® feed; sizes are approximate.
Nearby
Active listings in Belmead within 25% of this asking price, newest first — the quickest read on what else your budget buys here.
6 bd3+1 ba2,221 ft²$252/ft²
E4512126 · Courtesy of Exp Realty
REALTOR.ca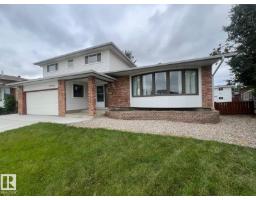
4 bd2+1 ba1,961 ft²$275/ft²
E4508842 · Courtesy of E4 Realty
REALTOR.ca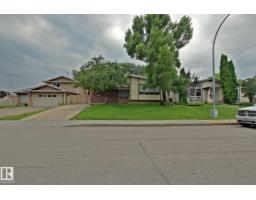
5 bd2+1 ba1,673 ft²$239/ft²
E4503489 · Courtesy of Century 21 All Stars Realty Ltd
REALTOR.caChristopher Peel · REALTOR®
MaxWell® Polaris
This website is operated by Christopher Peel, REALTOR®, of MaxWell Polaris, Edmonton, Alberta — the brokerage responsible for this website.

The listing data above is provided under copyright by the Canadian Real Estate Association (CREA). The listing data is deemed reliable but is not guaranteed accurate by CREA nor BestYEGHomes.
Listing information last updated on October 14, 2026 at 11:05 p.m. MT.
$509,910
MLS® E4503001