$375,000
544 bd2+2 ba1,787 ft²$210/ft²
8807 181 St NW
HouseBelmead27 days ago
E4509126 · Courtesy of MaxWell Polaris
REALTOR.ca$399,900
5 bd2+1 ba1,673 ft²$239/ft²
MLS® E4503489 · Courtesy of Century 21 All Stars Realty Ltd · View on REALTOR.ca
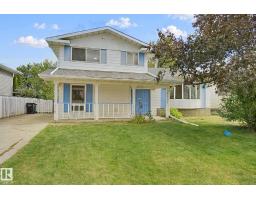
A house in Belmead, built 1975 with 5 bedrooms and 2+1 baths across 1,673 ft² — $239 per square foot. Listed 63 days ago.
From the listing
A classic 1970's 4 level split is now available; they definitely don't build them like this anymore. As you approach the house you have a brick feature wall that greets you as you come up to the double front door entry way. It enters into the large front foyer and you have access to rear family room, main floor bdrm or upper level Living room. Vaulted ceilings & a formal dinning room; classic floorplan & great example of what homes use to be. Kitchen cabinets galore with all the accessories. Pot filler on the stove wall and the perfect picture window over the sink that looks out on the rear yard. Lower family room has a beautiful brick fireplace. Upstairs has 3 bdrms & 2 baths. Master bedroom has an ensuite option that was popular for that era. Fully finished basement and crawlspace plus Central Air. Heated double detached garage and rear shed. Home needs some work. Additional hardwood flooring, tile flooring and railings come with the sale. Large 55x120 lot in Belmead with direct street access to 178 St. (id:66605)
The details
Room by room
| Room | Level | Size |
|---|---|---|
| Living room | Upper Level | — |
| Dining room | Upper Level | — |
| Kitchen | Upper Level | — |
| Family room | Main level | — |
| Primary Bedroom | Upper Level | — |
| Bedroom 2 | Upper Level | — |
| Bedroom 3 | Upper Level | — |
| Bedroom 4 | Main level | — |
| Recreation room | Basement | — |
| Laundry room | Main level | — |
| Breakfast | Upper Level | — |
| Bedroom 5 | Main level | — |
Converted from the metric MLS® feed; sizes are approximate.
Nearby
Active listings in Belmead within 25% of this asking price, newest first — the quickest read on what else your budget buys here.
4 bd2+2 ba1,787 ft²$210/ft²
E4509126 · Courtesy of MaxWell Polaris
REALTOR.caChristopher Peel · REALTOR®
MaxWell® Polaris
This website is operated by Christopher Peel, REALTOR®, of MaxWell Polaris, Edmonton, Alberta — the brokerage responsible for this website.

The listing data above is provided under copyright by the Canadian Real Estate Association (CREA). The listing data is deemed reliable but is not guaranteed accurate by CREA nor BestYEGHomes.
Listing information last updated on October 14, 2026 at 11:05 p.m. MT.
$399,900
MLS® E4503489