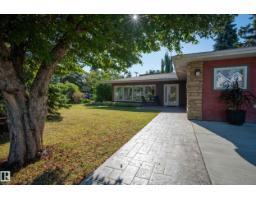
$750,000
533 bd2 ba2,468 ft²$304/ft²
11603 72 Av NW
HouseBelgravia34 days ago
E4507930 · Courtesy of Real Broker
REALTOR.ca$615,000
3 bd4+1 ba1,793 ft²$343/ft²
MLS® E4503699 · Courtesy of RE/MAX Elite · View on REALTOR.ca
A house in Belgravia, built 1949 with 3 bedrooms and 4+1 baths across 1,793 ft² — $343 per square foot. Listed 62 days ago.
From the listing
Way under assess value in Belgravia! Ideal premier location near University with easy access to public transit and nature! So many options on this property, to rebuild, renovated or use 'as is '.(only 2 bedrooms above grade) Lots of potential! The convenience of living near university with public transportation, LRT, and Saskatchewan Drive just steps away. Take advantage of the nearby walking trails and parks, as well as the close proximity to McKernan Elementary School, the university hospital, and campus – all within a few minutes' walk! (id:66605)
The details
Room by room
| Room | Level | Size |
|---|---|---|
| Living room | Main level | 15'7" × 17'11" |
| Dining room | Main level | 12'2" × 19'5" |
| Kitchen | Main level | 14'8" × 17'11" |
| Den | Basement | 11'5" × 11'8" |
| Primary Bedroom | Upper Level | 17'11" × 16'1" |
| Bedroom 2 | Main level | 11'3" × 12' |
| Bedroom 3 | Basement | 10'2" × 20'2" |
| Office | Upper Level | 6'6" × 10'6" |
| Mud room | Main level | 5'8" × 11'3" |
| Laundry room | Basement | 14'1" × 8'1" |
Converted from the metric MLS® feed; sizes are approximate.
Nearby
Active listings in Belgravia within 25% of this asking price, newest first — the quickest read on what else your budget buys here.
3 bd2 ba2,468 ft²$304/ft²
E4507930 · Courtesy of Real Broker
REALTOR.ca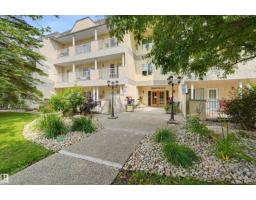
2 bd2 ba1,492 ft²$334/ft²
E4502463 · Courtesy of MaxWell Challenge Realty
REALTOR.caChristopher Peel · REALTOR®
MaxWell® Polaris
This website is operated by Christopher Peel, REALTOR®, of MaxWell Polaris, Edmonton, Alberta — the brokerage responsible for this website.

The listing data above is provided under copyright by the Canadian Real Estate Association (CREA). The listing data is deemed reliable but is not guaranteed accurate by CREA nor BestYEGHomes.
Listing information last updated on October 10, 2026 at 8:30 a.m. MT.
$615,000
MLS® E4503699