$625,000
523 bd4+1 ba1,793 ft²$349/ft²
11643 76 Av NW
HouseBelgravia33 days ago
E4503699 · Courtesy of RE/MAX Elite
REALTOR.ca$775,000
3 bd2 ba2,468 ft²$314/ft²
MLS® E4507930 · Courtesy of Real Broker · View on REALTOR.ca
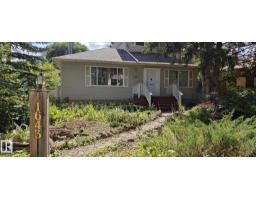
A house in Belgravia, built 1954 with 3 bedrooms and 2 baths across 2,468 ft² — $314 per square foot. Listed 6 days ago.
BestYEGHomes estimate
Wide range$767,000
City of Edmonton assessment: $716,000
An independent estimate by our valuation model, built from City of Edmonton assessment data and local market analysis (updated September 2026). It is our own analysis — not part of the MLS® listing, not provided by the listing brokerage, and not an appraisal.
Recent sold prices sharpen this number, and by MLS® rules they can’t be shown here. Ask us for the full report →
From the listing
A rare opportunity in Belgravia! Set on a large reverse-pie corner lot, this unique nearly 2,500 sq. ft. home offers incredible flexibility. Move in and enjoy, renovate to your taste, or explore the potential to create your dream home in one of Edmonton’s most sought-after communities. The distinctive layout features bright, open bungalow-style main-floor living with large windows and a second-storey primary bedroom loft. With a few minor modifications, the main living area offers excellent accessibility. Outside, enjoy an enclosed private patio, sunny east-facing deck with pergola and established garden. Updates include newer furnaces, A/C, roof, stucco, main-floor double-pane windows and stamped concrete. Single attached garage with large driveway. Steps from Belgravia Park, the off-leash area and River Valley trails, with the U of A, University of Alberta Hospital and Whyte Avenue minutes away. A unique property in an exceptional location with exciting possibilities. (id:66605)
The details
Room by room
| Room | Level | Size |
|---|---|---|
| Living room | Main level | 16'2" × 18'4" |
| Dining room | Main level | 11'3" × 9'3" |
| Kitchen | Main level | 17'3" × 11'5" |
| Family room | Main level | 18'1" × 19' |
| Primary Bedroom | Upper Level | 14'2" × 21'3" |
| Bedroom 2 | Main level | 11'5" × 13'5" |
| Bedroom 3 | Main level | 11'5" × 12' |
Converted from the metric MLS® feed; sizes are approximate.
Nearby
Active listings in Belgravia within 25% of this asking price, newest first — the quickest read on what else your budget buys here.
3 bd4+1 ba1,793 ft²$349/ft²
E4503699 · Courtesy of RE/MAX Elite
REALTOR.caOwn a home nearby?
A new listing in Belgravia is a live data point for every home around it. Get an honest estimate for yours, anchored on City of Edmonton assessment data.
What’s my home worth?Christopher Peel · REALTOR®
MaxWell® Polaris
This website is operated by Christopher Peel, REALTOR®, of MaxWell Polaris, Edmonton, Alberta — the brokerage responsible for this website.

The listing data above is provided under copyright by the Canadian Real Estate Association (CREA). The listing data is deemed reliable but is not guaranteed accurate by CREA nor BestYEGHomes.
Listing information last updated on September 15, 2026 at 1:10 p.m. MT.
$775,000
MLS® E4507930