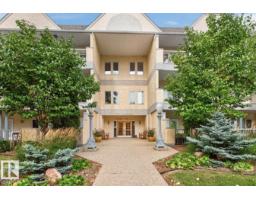
$445,000
402 bd2 ba1,635 ft²$272/ft²
#308 11660 79 Av NW
ApartmentBelgravia29 days ago
E4508769 · Courtesy of Royal LePage Noralta Real Estate
REALTOR.ca$498,000
2 bd2 ba1,492 ft²$334/ft²
MLS® E4502463 · Courtesy of MaxWell Challenge Realty · View on REALTOR.ca
A apartment in Belgravia, built 1993 with 2 bedrooms and 2 baths across 1,492 ft² — $334 per square foot. Listed 69 days ago.
From the listing
Sophisticated condo living in the heart of Belgravia! This beautifully renovated 2 bedroom + den residence in sought-after Belgravia II offers exceptional space, privacy and an enviable location directly across from a picturesque park. The expansive living and dining area is filled with natural light and anchored by a striking stone-faced gas fireplace. The redesigned kitchen features an induction cooktop, built-in oven, microwave, warming drawer, beverage cooler, dishwasher and generous storage. Two spacious bedrooms plus a versatile den/3rd bedroom provide flexible living options, while both bathrooms have been completely renovated. Enjoy in-floor heating, A/C, in-suite laundry and 3 accesses to an impressive private patio/terrace. Two side-by-side heated underground parking stalls plus a secure private storage room complete the package. Minutes to the U of A, Cross Cancer Institute, river valley trails, transit, restaurants and shops. (id:66605)
The details
Room by room
| Room | Level | Size |
|---|---|---|
| Living room | Main level | 16'1" × 13'4" |
| Dining room | Main level | 16'1" × 7'5" |
| Kitchen | Main level | 14'2" × 11'3" |
| Den | Main level | 11'10" × 9' |
| Primary Bedroom | Main level | 14'3" × 13'1" |
| Bedroom 2 | Main level | 12'11" × 12' |
Converted from the metric MLS® feed; sizes are approximate.
Nearby
Active listings in Belgravia within 25% of this asking price, newest first — the quickest read on what else your budget buys here.
2 bd2 ba1,635 ft²$272/ft²
E4508769 · Courtesy of Royal LePage Noralta Real Estate
REALTOR.ca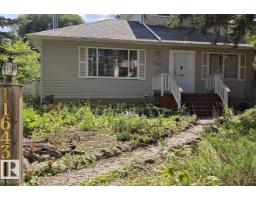
3 bd4+1 ba1,793 ft²$343/ft²
E4503699 · Courtesy of RE/MAX Elite
REALTOR.caChristopher Peel · REALTOR®
MaxWell® Polaris
This website is operated by Christopher Peel, REALTOR®, of MaxWell Polaris, Edmonton, Alberta — the brokerage responsible for this website.

The listing data above is provided under copyright by the Canadian Real Estate Association (CREA). The listing data is deemed reliable but is not guaranteed accurate by CREA nor BestYEGHomes.
Listing information last updated on October 10, 2026 at 8:30 a.m. MT.
$498,000
MLS® E4502463