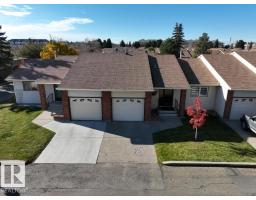
 New
New$450,000
492 bd2 ba1,049 ft²$429/ft²
10672 153 Av NW
Row / TownhouseBeaumaris2 days ago
E4513182 · Courtesy of Exp Realty
REALTOR.ca$379,900
2 bd2 ba1,155 ft²$329/ft²
MLS® E4502526 · Courtesy of Royal LePage Prestige Realty · View on REALTOR.ca
A apartment in Beaumaris, built 2003 with 2 bedrooms and 2 baths across 1,155 ft² — $329 per square foot. Listed 72 days ago.
From the listing
Resort style lakefront living at Sierras on the Lake in Beaumaris, a 40+ adult building. 1155 sqft, main floor location, great room with gas fireplace, large bright kitchen with window, eating bar, and sunny dining space. Two bedrooms & 2 full bathrooms including the primary bedroom with walk in closet & full 4 piece ensuite, the 2nd bedroom is oversized. Hardwood flooring & neutral tones throughout, immaculate! In suite laundry & storage, central a/c, SW facing balcony, 1 titled heated underground parking stall with secure storage room. Building amenities include a grand lobby with curved staircase and fireplace, library, indoor pool and gym with lake views, party room with kitchen, car wash, sewing room, workshop and guest suite. Walk to grocery stores, clinics, a variety of shops and restaurants, bus stops, and enjoy nature & lakeside walks. No pets allowed. Quick possession is possible! Condo fee is $629.90, incl. heat, water, power, etc. (Balcony photo virtually staged). (id:66605)
The details
Room by room
| Room | Level | Size |
|---|---|---|
| Living room | Main level | 16'7" × 18' |
| Dining room | Main level | 8'10" × 11' |
| Kitchen | Main level | 11'2" × 9'3" |
| Primary Bedroom | Main level | 11' × 13'1" |
| Bedroom 2 | Main level | 21'3" × 10'8" |
| Laundry room | Main level | 9'2" × 5'5" |
Converted from the metric MLS® feed; sizes are approximate.
Nearby
Active listings in Beaumaris within 25% of this asking price, newest first — the quickest read on what else your budget buys here.
New2 bd2 ba1,049 ft²$429/ft²
E4513182 · Courtesy of Exp Realty
REALTOR.ca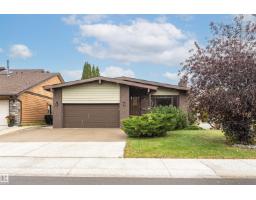
3 bd3 ba1,384 ft²$318/ft²
E4511089 · Courtesy of MaxWell Progressive
REALTOR.ca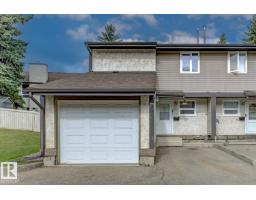
3 bd1+1 ba1,381 ft²$209/ft²
E4509546 · Courtesy of RE/MAX Real Estate
REALTOR.ca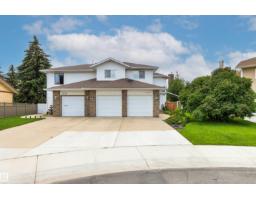
4 bd2+2 ba2,004 ft²$230/ft²
E4503298 · Courtesy of RE/MAX Excellence
REALTOR.ca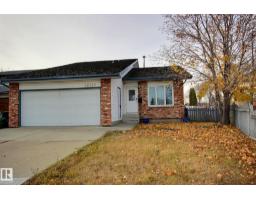
4 bd3 ba1,418 ft²$331/ft²
E4464680 · Courtesy of REMAX River City
REALTOR.caChristopher Peel · REALTOR®
MaxWell® Polaris
This website is operated by Christopher Peel, REALTOR®, of MaxWell Polaris, Edmonton, Alberta — the brokerage responsible for this website.

The listing data above is provided under copyright by the Canadian Real Estate Association (CREA). The listing data is deemed reliable but is not guaranteed accurate by CREA nor BestYEGHomes.
Listing information last updated on October 18, 2026 at 12:30 a.m. MT.
$379,900
MLS® E4502526