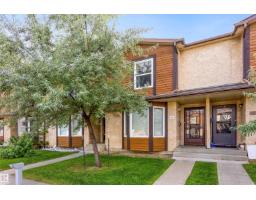
$224,900
623 bd1+1 ba1,150 ft²$196/ft²
#44 10205 158 Av NW
Row / TownhouseBeaumaris8 days ago
E4508255 · Courtesy of RE/MAX Excellence
REALTOR.ca$289,000
3 bd1+1 ba1,381 ft²$209/ft²
MLS® E4509546 · Courtesy of RE/MAX Real Estate · View on REALTOR.ca
A two-storey duplex in Beaumaris, built 1981 with 3 bedrooms and 1+1 baths across 1,381 ft² — $209 per square foot. Listed today.
BestYEGHomes estimate
Wide range$280,000
City of Edmonton assessment: $270,000
An independent estimate by our valuation model, built from City of Edmonton assessment data and local market analysis (updated September 2026). It is our own analysis — not part of the MLS® listing, not provided by the listing brokerage, and not an appraisal.
Recent sold prices sharpen this number, and by MLS® rules they can’t be shown here. Ask us for the full report →
From the listing
A rare opportunity to own this well appointed 2-storey half duplex in the sought-after Woodlake community! Featuring an attached garage and located near scenic walking trails leading to the main attraction Beaumaris Lake — perfect for hiking and outdoor adventures. This beautiful home offers 3 bedrooms plus den, a spacious main floor living room with fireplace, dining area, and renovated kitchen, plus a private, fully fenced backyard. The upstairs primary suite boasts a walk-in closet and a private balcony overlooking the yard along with a 5-piece main bath. Two additional bedrooms upstairs. The basement is unfinished, waiting for your ideas. Furnace & hot water tank have just been replaced. Ideally located within walking distance to Schools, Castle Downs Recreation Centre, Lakeside Landing Shopping Centre, Edmonton Public Library, Sobeys, and the transit center. Don’t miss out on this unique home offering both tranquility and convenience! (id:66605)
The details
Room by room
| Room | Level | Size |
|---|---|---|
| Living room | Main level | 13'7" × 11'9" |
| Dining room | Main level | 10'8" × 9'1" |
| Kitchen | Main level | 11'6" × 9'1" |
| Den | Main level | 11'6" × 7'9" |
| Primary Bedroom | Above | 13'10" × 11'6" |
| Bedroom 2 | Above | 10'8" × 11'3" |
| Bedroom 3 | Above | 11'4" × 12'2" |
Converted from the metric MLS® feed; sizes are approximate.
Nearby
Active listings in Beaumaris within 25% of this asking price, newest first — the quickest read on what else your budget buys here.
3 bd1+1 ba1,150 ft²$196/ft²
E4508255 · Courtesy of RE/MAX Excellence
REALTOR.ca
1 bd2 ba1,171 ft²$205/ft²
E4505006 · Courtesy of RE/MAX PREFERRED CHOICE
REALTOR.ca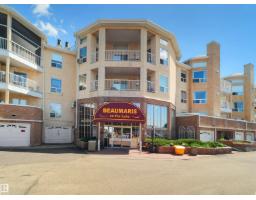
2 bd2 ba1,176 ft²$195/ft²
E4500635 · Courtesy of E4 Realty
REALTOR.ca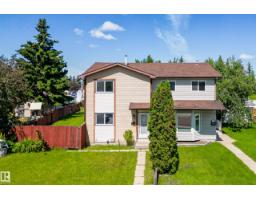
3 bd1+1 ba1,149 ft²$252/ft²
E4497410 · Courtesy of RE/MAX Elite
REALTOR.ca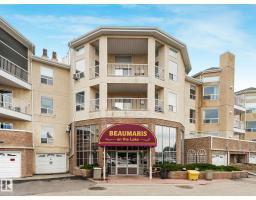
1 bd2 ba1,191 ft²$201/ft²
E4495540 · Courtesy of RE/MAX Elite
REALTOR.caOwn a home nearby?
A new listing in Beaumaris is a live data point for every home around it. Get an honest estimate for yours, anchored on City of Edmonton assessment data.
What’s my home worth?Christopher Peel · REALTOR®
MaxWell® Polaris
This website is operated by Christopher Peel, REALTOR®, of MaxWell Polaris, Edmonton, Alberta — the brokerage responsible for this website.

The listing data above is provided under copyright by the Canadian Real Estate Association (CREA). The listing data is deemed reliable but is not guaranteed accurate by CREA nor BestYEGHomes.
Listing information last updated on September 20, 2026 at 12:30 a.m. MT.
$289,000
MLS® E4509546