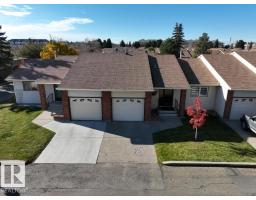
 New
New$450,000
492 bd2 ba1,049 ft²$429/ft²
10672 153 Av NW
Row / TownhouseBeaumaris2 days ago
E4513182 · Courtesy of Exp Realty
REALTOR.ca$460,000
4 bd2+2 ba2,004 ft²$230/ft²
MLS® E4503298 · Courtesy of RE/MAX Excellence · View on REALTOR.ca
A duplex in Beaumaris, built 1990 with 4 bedrooms and 2+2 baths across 2,004 ft² — $230 per square foot. Listed 68 days ago.
From the listing
RARE OPPORTUNITY steps from Beaumaris Lake! This custom-built 2,003 sq. ft. half duplex offers impressive space, abundant natural light & a fantastic location. The bright main floor features soaring vaulted ceilings, expansive windows & a spacious layout ideal for everyday living and entertaining. A large mudroom and separate entrance add convenience and flexibility. Upstairs you’ll find 3 generous bedrooms, including a spacious primary retreat. The fully finished basement extends the living space with a family room, 4th bedroom & full bathroom. Step outside onto the beautiful deck overlooking the large yard—an ideal setting for relaxing, entertaining or enjoying summer evenings. Complete with a double garage, with the lake and scenic walking trails just steps from the backyard. A truly unique property combining custom design, generous living space & an unbeatable location in sought-after Beaumaris! (id:66605)
The details
Room by room
| Room | Level | Size |
|---|---|---|
| Living room | Main level | — |
| Dining room | Main level | — |
| Kitchen | Main level | 13'2" × 11'4" |
| Primary Bedroom | Upper Level | — |
| Bedroom 2 | Upper Level | — |
| Bedroom 3 | Upper Level | — |
| Bedroom 4 | Basement | — |
Converted from the metric MLS® feed; sizes are approximate.
Nearby
Active listings in Beaumaris within 25% of this asking price, newest first — the quickest read on what else your budget buys here.
New2 bd2 ba1,049 ft²$429/ft²
E4513182 · Courtesy of Exp Realty
REALTOR.ca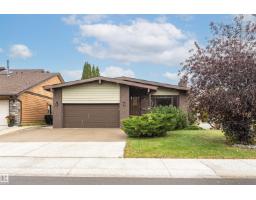
3 bd3 ba1,384 ft²$318/ft²
E4511089 · Courtesy of MaxWell Progressive
REALTOR.ca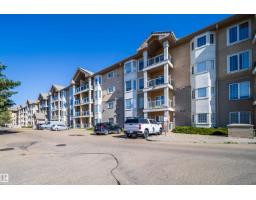
2 bd2 ba1,640 ft²$335/ft²
E4509199 · Courtesy of Royal Lepage Arteam Realty
REALTOR.ca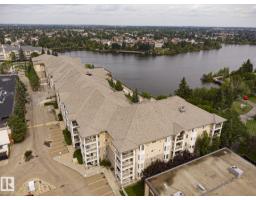
2 bd2 ba1,155 ft²$329/ft²
E4502526 · Courtesy of Royal LePage Prestige Realty
REALTOR.ca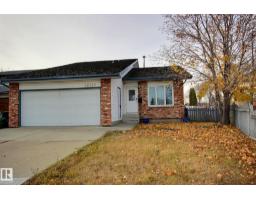
4 bd3 ba1,418 ft²$331/ft²
E4464680 · Courtesy of REMAX River City
REALTOR.caChristopher Peel · REALTOR®
MaxWell® Polaris
This website is operated by Christopher Peel, REALTOR®, of MaxWell Polaris, Edmonton, Alberta — the brokerage responsible for this website.

The listing data above is provided under copyright by the Canadian Real Estate Association (CREA). The listing data is deemed reliable but is not guaranteed accurate by CREA nor BestYEGHomes.
Listing information last updated on October 18, 2026 at 12:30 a.m. MT.
$460,000
MLS® E4503298