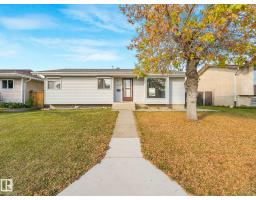
$429,900
695 bd2 ba1,090 ft²$394/ft²
10218 167A Av NW
HouseBaturyn12 days ago
E4511393 · Courtesy of RE/MAX Elite
REALTOR.ca$435,000
3 bd2+1 ba1,177 ft²$370/ft²
MLS® E4503526 · Courtesy of Liv Real Estate · View on REALTOR.ca
A house in Baturyn, built 1977 with 3 bedrooms and 2+1 baths across 1,177 ft² — $370 per square foot. Listed 62 days ago.
From the listing
Inviting bungalow in Baturyn, offering a functional layout, comfortable living spaces and a backyard made for enjoying the outdoors. The bright living room features beautiful bay windows and hardwood floors that flow into the dining room. The well-appointed kitchen offers warm wood cabinetry, tile flooring and a window overlooking the backyard. The primary bedroom includes a convenient 2-piece ensuite, complemented by two additional bedrooms and a 4-piece main bath. Downstairs, the finished basement expands your living space with a spacious rec room, fourth bedroom, 4-piece bath, along with designated laundry and storage rooms. Outside, enjoy a large backyard with a generous patio just off the back door—perfect for relaxing, entertaining or summer BBQs. A rear detached garage and ample parking complete this well-rounded home in an established neighbourhood. (id:66605)
The details
Room by room
| Room | Level | Size |
|---|---|---|
| Living room | Main level | — |
| Dining room | Main level | — |
| Kitchen | Main level | — |
| Family room | Lower level | — |
| Primary Bedroom | Main level | — |
| Bedroom 2 | Main level | — |
| Bedroom 3 | Main level | — |
| Laundry room | Lower level | — |
Converted from the metric MLS® feed; sizes are approximate.
Nearby
Active listings in Baturyn within 25% of this asking price, newest first — the quickest read on what else your budget buys here.
5 bd2 ba1,090 ft²$394/ft²
E4511393 · Courtesy of RE/MAX Elite
REALTOR.ca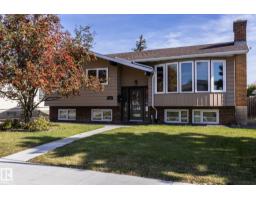
4 bd2+1 ba1,201 ft²$341/ft²
E4510029 · Courtesy of RE/MAX Real Estate
REALTOR.ca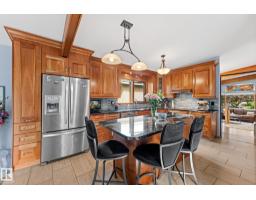
5 bd3 ba1,544 ft²$340/ft²
E4508070 · Courtesy of MaxWell Polaris
REALTOR.ca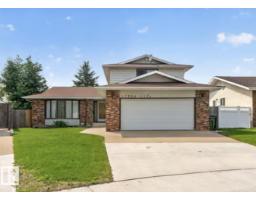
4 bd3+1 ba2,100 ft²$248/ft²
E4507118 · Courtesy of RE/MAX Excellence
REALTOR.ca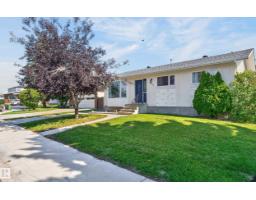
3 bd2 ba1,035 ft²$401/ft²
E4506096 · Courtesy of MaxWell Polaris
REALTOR.caChristopher Peel · REALTOR®
MaxWell® Polaris
This website is operated by Christopher Peel, REALTOR®, of MaxWell Polaris, Edmonton, Alberta — the brokerage responsible for this website.

The listing data above is provided under copyright by the Canadian Real Estate Association (CREA). The listing data is deemed reliable but is not guaranteed accurate by CREA nor BestYEGHomes.
Listing information last updated on October 14, 2026 at 11:05 p.m. MT.
$435,000
MLS® E4503526