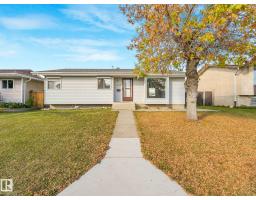
$429,900
695 bd2 ba1,090 ft²$394/ft²
10218 167A Av NW
HouseBaturyn15 days ago
E4511393 · Courtesy of RE/MAX Elite
REALTOR.ca$410,000
4 bd2+1 ba1,201 ft²$341/ft²
MLS® E4510029 · Courtesy of RE/MAX Real Estate · View on REALTOR.ca
A house in Baturyn, built 1977 with 4 bedrooms and 2+1 baths across 1,201 ft² — $341 per square foot. Listed 24 days ago.
From the listing
IMMEDIATE POSSESSION, 24’X24’ HEATED GARAGE & A FULLY FINISHED BI-LEVEL—this move-in-ready 1,200 sq.ft. home offers the space, updates & location families are looking for. Featuring 3+1 BEDROOMS, 2.5 BATHS, CENTRAL A/C & a large mature yard, there’s room for everyone inside & out. The bright main floor has FRESH PAINT, NEWER CARPET & WINDOWS, while 2 WOOD-BURNING FIREPLACES add warmth & character. Downstairs is fully finished with excellent potential for SEPARATE LIVING SPACE, room for a future 2ND KITCHEN & a back entrance that could be configured for more private access. Major improvements include a NEWER ROOF, 50-GALLON HWT, NEW CONCRETE DRIVEWAY & SIDEWALKS. The oversized 24’X24’ HEATED GARAGE provides plenty of room for vehicles, storage & projects. Set on a quiet street close to SCHOOLS, SHOPPING & PUBLIC TRANSIT with IMMEDIATE POSSESSION available—move in & make it yours. (id:66605)
The details
Room by room
| Room | Level | Size |
|---|---|---|
| Living room | Main level | 17'2" × 14'2" |
| Dining room | Main level | 13'2" × 8'10" |
| Kitchen | Main level | 13'2" × 13'1" |
| Family room | Lower level | 12'9" × 16'10" |
| Den | Basement | 12'8" × 7'10" |
| Primary Bedroom | Main level | 13'2" × 11'2" |
| Bedroom 2 | Main level | 12'4" × 9'1" |
| Bedroom 3 | Main level | 12'4" × 8'5" |
| Bedroom 4 | Basement | 12'9" × 9' |
| Recreation room | Basement | 12'9" × 15'9" |
| Utility room | Basement | 9'7" × 15'11" |
Converted from the metric MLS® feed; sizes are approximate.
Nearby
Active listings in Baturyn within 25% of this asking price, newest first — the quickest read on what else your budget buys here.
5 bd2 ba1,090 ft²$394/ft²
E4511393 · Courtesy of RE/MAX Elite
REALTOR.ca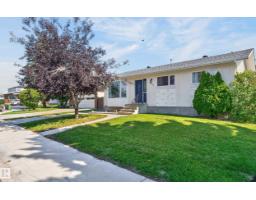
3 bd2 ba1,035 ft²$401/ft²
E4506096 · Courtesy of MaxWell Polaris
REALTOR.ca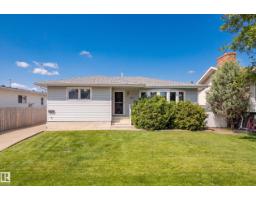
3 bd2+1 ba1,177 ft²$370/ft²
E4503526 · Courtesy of Liv Real Estate
REALTOR.caChristopher Peel · REALTOR®
MaxWell® Polaris
This website is operated by Christopher Peel, REALTOR®, of MaxWell Polaris, Edmonton, Alberta — the brokerage responsible for this website.

The listing data above is provided under copyright by the Canadian Real Estate Association (CREA). The listing data is deemed reliable but is not guaranteed accurate by CREA nor BestYEGHomes.
Listing information last updated on October 16, 2026 at 1:40 p.m. MT.
$410,000
MLS® E4510029