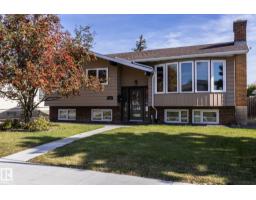
$410,000
744 bd2+1 ba1,201 ft²$341/ft²
17311 107 St NW
HouseBaturyn24 days ago
E4510029 · Courtesy of RE/MAX Real Estate
REALTOR.ca$429,900
5 bd2 ba1,090 ft²$394/ft²
MLS® E4511393 · Courtesy of RE/MAX Elite · View on REALTOR.ca
A house in Baturyn, built 1977 with 5 bedrooms and 2 baths across 1,090 ft² — $394 per square foot. Listed 15 days ago.
From the listing
FULLY RENOVATED BUNGALOW ON A MASSIVE LOT! This exceptional 5-bedroom, 2-bathroom home in desirable Baturyn offers stylish upgrades, impressive features and exceptional space for the entire family. The main floor showcases a bright, inviting living room with an oversized picture window, beautifully updated kitchen, sunny dining area, 3 bedrooms and a modern bathroom. The fully finished basement adds 2 bedrooms, a private hot tub room with TV setup and an upgraded bathroom featuring an oversized shower. Thoughtful upgrades include LED lighting throughout, new fixtures, roller window shutters, A/C, humidity-sensing ventilation and a dedicated cigar room with proper ventilation. Outside, enjoy a detached heated garage with A/C, attic storage, 12-ft metal shelving, humidity control fan in the hot tub room and 50-year shingles. New fridge included! Situated on a spectacular lot close to schools, parks, shopping, transit and all amenities. A truly impressive home offering comfort, style and versatility! (id:66605)
The details
Room by room
| Room | Level | Size |
|---|---|---|
| Living room | Main level | 17'11" × 14'4" |
| Dining room | Main level | 8'10" × 11'4" |
| Kitchen | Main level | 12'6" × 11'4" |
| Primary Bedroom | Main level | 10'3" × 11'4" |
| Bedroom 2 | Main level | 10'1" × 10'1" |
| Bedroom 3 | Main level | 8' × 10'1" |
| Bedroom 4 | Basement | 11'1" × 10'7" |
| Mud room | Main level | 5'5" × 7'10" |
| Bedroom 5 | Basement | 9'1" × 10'8" |
| Laundry room | Basement | 10'1" × 7'8" |
Converted from the metric MLS® feed; sizes are approximate.
Nearby
Active listings in Baturyn within 25% of this asking price, newest first — the quickest read on what else your budget buys here.
4 bd2+1 ba1,201 ft²$341/ft²
E4510029 · Courtesy of RE/MAX Real Estate
REALTOR.ca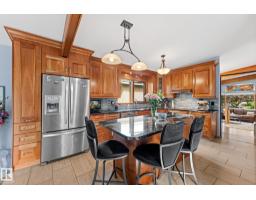
5 bd3 ba1,544 ft²$340/ft²
E4508070 · Courtesy of MaxWell Polaris
REALTOR.ca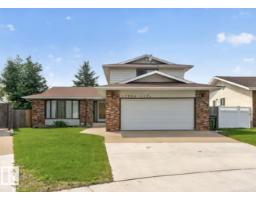
4 bd3+1 ba2,100 ft²$248/ft²
E4507118 · Courtesy of RE/MAX Excellence
REALTOR.ca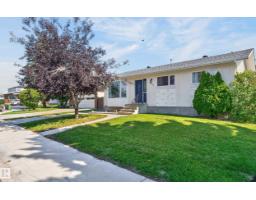
3 bd2 ba1,035 ft²$401/ft²
E4506096 · Courtesy of MaxWell Polaris
REALTOR.ca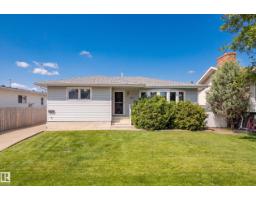
3 bd2+1 ba1,177 ft²$370/ft²
E4503526 · Courtesy of Liv Real Estate
REALTOR.caChristopher Peel · REALTOR®
MaxWell® Polaris
This website is operated by Christopher Peel, REALTOR®, of MaxWell Polaris, Edmonton, Alberta — the brokerage responsible for this website.

The listing data above is provided under copyright by the Canadian Real Estate Association (CREA). The listing data is deemed reliable but is not guaranteed accurate by CREA nor BestYEGHomes.
Listing information last updated on October 16, 2026 at 1:40 p.m. MT.
$429,900
MLS® E4511393