 New
New$204,900
342 bd2 ba963 ft²$213/ft²
#401 14808 125 St NW
ApartmentBaranow6 days ago
E4512616 · Courtesy of 2% Realty Pro
REALTOR.ca$219,900
2 bd2 ba861 ft²$255/ft²
MLS® E4505489 · Courtesy of REMAX River City · View on REALTOR.ca
A apartment in Baranow, built 2014 with 2 bedrooms and 2 baths across 861 ft² — $255 per square foot. Listed 51 days ago.
From the listing
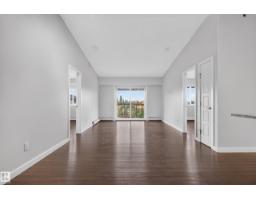
ATTENTION INVESTORS! This TOP-FLOOR condo is already tenant-occupied, with a lease in place until summer 2027 allowing you to step into an investment property with rental income already established, without the hassle of finding a tenant from scratch. Located in Solara at Skyview, this very well-maintained unit features 2 beds, 2 baths, a beautiful living room with a large window which allows for natural light to come through , a spacious kitchen with pantry & granite countertops, in-suite laundry, a balcony and 2 titled parking stalls. For your convenience, the complex also features a Fitness room. The location is unbeatable! Just steps from public transit and close to the Islamic School, with shopping, restaurants, services, parks and other amenities all nearby. Enjoy easy access to 127 Street and Anthony Henday Drive, making commuting throughout Edmonton and beyond a breeze. A fantastic opportunity for investors looking for a well-maintained, income-producing property in a highly convenient location! (id:66605)
The details
Room by room
| Room | Level | Size |
|---|---|---|
| Living room | Main level | 12'1" × 11'11" |
| Dining room | Main level | 6'4" × 11'10" |
| Kitchen | Main level | 8'4" × 12'8" |
| Primary Bedroom | Main level | 14'2" × 10'8" |
| Bedroom 2 | Main level | 12' × 9'11" |
| Storage | Main level | 6'3" × 6' |
Converted from the metric MLS® feed; sizes are approximate.
Nearby
Active listings in Baranow within 25% of this asking price, newest first — the quickest read on what else your budget buys here.
New2 bd2 ba963 ft²$213/ft²
E4512616 · Courtesy of 2% Realty Pro
REALTOR.ca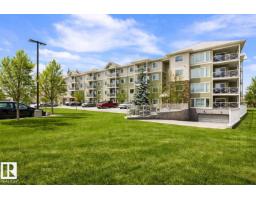
2 bd2 ba864 ft²$260/ft²
E4511816 · Courtesy of Exp Realty
REALTOR.ca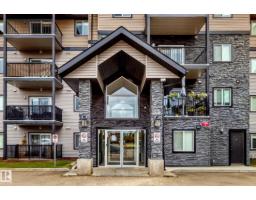
1 bd1 ba730 ft²$240/ft²
E4510657 · Courtesy of RE/MAX Real Estate
REALTOR.ca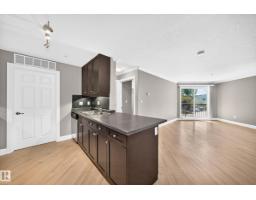
2 bd2 ba863 ft²$232/ft²
E4510170 · Courtesy of RE/MAX Excellence
REALTOR.ca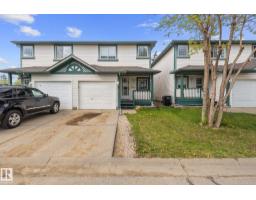
2 bd2+1 ba1,183 ft²$224/ft²
E4508949 · Courtesy of MaxWell Challenge Realty
REALTOR.ca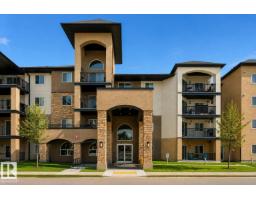
2 bd2 ba1,061 ft²$226/ft²
E4499993 · Courtesy of Royal Lepage Arteam Realty
REALTOR.caChristopher Peel · REALTOR®
MaxWell® Polaris
This website is operated by Christopher Peel, REALTOR®, of MaxWell Polaris, Edmonton, Alberta — the brokerage responsible for this website.

The listing data above is provided under copyright by the Canadian Real Estate Association (CREA). The listing data is deemed reliable but is not guaranteed accurate by CREA nor BestYEGHomes.
Listing information last updated on October 15, 2026 at 12:30 p.m. MT.
$219,900
MLS® E4505489