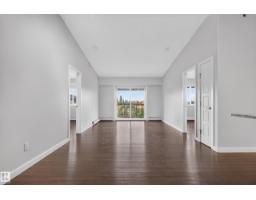
 New
$204,900
342 bd2 ba963 ft²$213/ft²
#401 14808 125 St NW
ApartmentBaranow7 days ago
E4512616 · Courtesy of 2% Realty Pro
REALTOR.ca$174,900
1 bd1 ba730 ft²$240/ft²
MLS® E4510657 · Courtesy of RE/MAX Real Estate · View on REALTOR.ca
A apartment in Baranow, built 2014 with 1 bedrooms and 1 baths across 730 ft² — $240 per square foot. Listed 20 days ago.
From the listing
Absolutely flawless! This meticulously maintained 1-bedroom plus den home offers an open-concept layout that feels much larger than the square footage suggests. The spacious kitchen features granite countertops, abundant beautiful cabinetry and stainless-steel appliances, with an open view overlooking the dining and living areas. Step outside to your private south-facing patio, perfect for enjoying the sunshine. The generous primary bedroom is complemented by a versatile den and separate storage room. The 4-piece bathroom features a granite countertop and convenient stacked washer/dryer. This unit includes one heated underground parking stall with storage, ideally located just two stalls from the entrance for easy access. Pacific Rise on 125 Street is ideally situated close to shopping, restaurants, transit and other amenities, with a well-maintained building and exercise room. Pet-friendly! A fantastic opportunity for a first-time buyer, downsizer or investor. (id:66605)
The details
Room by room
| Room | Level | Size |
|---|---|---|
| Living room | Main level | 19' × 11'11" |
| Kitchen | Main level | 9'11" × 8'10" |
| Den | Main level | 7'1" × 7'3" |
| Primary Bedroom | Main level | 11'10" × 10'11" |
Converted from the metric MLS® feed; sizes are approximate.
Nearby
Active listings in Baranow within 25% of this asking price, newest first — the quickest read on what else your budget buys here.
New2 bd2 ba963 ft²$213/ft²
E4512616 · Courtesy of 2% Realty Pro
REALTOR.ca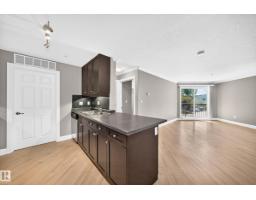
2 bd2 ba863 ft²$232/ft²
E4510170 · Courtesy of RE/MAX Excellence
REALTOR.ca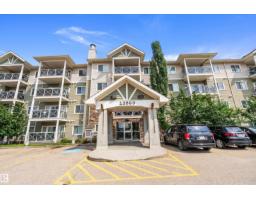
1 bd1 ba624 ft²$240/ft²
E4509058 · Courtesy of MaxWell Progressive
REALTOR.ca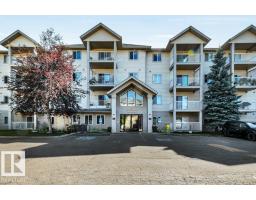
1 bd1 ba651 ft²$206/ft²
E4506775 · Courtesy of Blackmore Real Estate
REALTOR.caChristopher Peel · REALTOR®
MaxWell® Polaris
This website is operated by Christopher Peel, REALTOR®, of MaxWell Polaris, Edmonton, Alberta — the brokerage responsible for this website.

The listing data above is provided under copyright by the Canadian Real Estate Association (CREA). The listing data is deemed reliable but is not guaranteed accurate by CREA nor BestYEGHomes.
Listing information last updated on October 15, 2026 at 12:30 p.m. MT.
$174,900
MLS® E4510657