 New
New$204,900
342 bd2 ba963 ft²$213/ft²
#401 14808 125 St NW
ApartmentBaranow7 days ago
E4512616 · Courtesy of 2% Realty Pro
REALTOR.ca$239,900
2 bd2 ba1,061 ft²$226/ft²
MLS® E4499993 · Courtesy of Royal Lepage Arteam Realty · View on REALTOR.ca
A apartment in Baranow, built 2007 with 2 bedrooms and 2 baths across 1,061 ft² — $226 per square foot. Listed 88 days ago.
From the listing
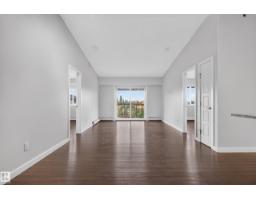
Fantastic opportunity to own this stunning unit in Palisades Pointe Villas. This 1061sqft CORNER unit with its wrap-around balcony, offers an excellent floorplan with 2 very spacious bedrooms and 2 bathrooms. This property also includes 2 titled PARKING STALLS (underground & outdoor), storage locker and insuite laundry. The generous sized primary bedroom features its own walk-in closet and 4pc ensuite. The unit layout allows for a generous dining area, features a well-designed kitchen and eating bar and the perfect living room space. The wrap around balcony is quite the retreat and includes a bbq gas line. Finished with laminate flooring, newer carpet, upgraded lighting, this unit is a great combination of functionality and style. The building is professionally managed and conveniently located close to tons of amenities, public transportation routes and mins to the Henday. (id:66605)
The details
Room by room
| Room | Level | Size |
|---|---|---|
| Living room | Main level | 15'1" × 13'9" |
| Dining room | Main level | 10'10" × 10'10" |
| Kitchen | Main level | 10'10" × 9'6" |
| Primary Bedroom | Main level | 17'9" × 12'2" |
| Bedroom 2 | Main level | 10'10" × 8'10" |
Converted from the metric MLS® feed; sizes are approximate.
Nearby
Active listings in Baranow within 25% of this asking price, newest first — the quickest read on what else your budget buys here.
New2 bd2 ba963 ft²$213/ft²
E4512616 · Courtesy of 2% Realty Pro
REALTOR.ca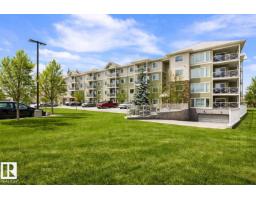
2 bd2 ba864 ft²$260/ft²
E4511816 · Courtesy of Exp Realty
REALTOR.ca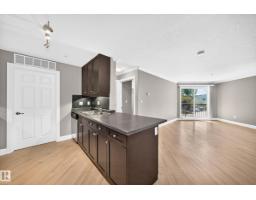
2 bd2 ba863 ft²$232/ft²
E4510170 · Courtesy of RE/MAX Excellence
REALTOR.ca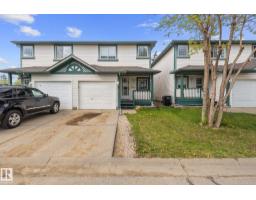
2 bd2+1 ba1,183 ft²$224/ft²
E4508949 · Courtesy of MaxWell Challenge Realty
REALTOR.ca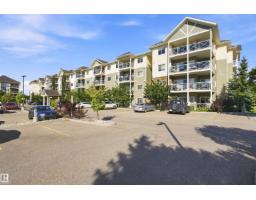
2 bd2 ba861 ft²$255/ft²
E4505489 · Courtesy of REMAX River City
REALTOR.ca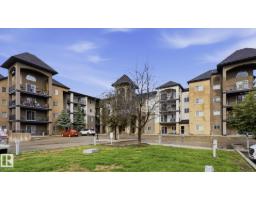
2 bd2 ba979 ft²$234/ft²
E4494680 · Courtesy of Royal Lepage Premier Real Estate
REALTOR.caChristopher Peel · REALTOR®
MaxWell® Polaris
This website is operated by Christopher Peel, REALTOR®, of MaxWell Polaris, Edmonton, Alberta — the brokerage responsible for this website.

The listing data above is provided under copyright by the Canadian Real Estate Association (CREA). The listing data is deemed reliable but is not guaranteed accurate by CREA nor BestYEGHomes.
Listing information last updated on October 15, 2026 at 12:30 p.m. MT.
$239,900
MLS® E4499993