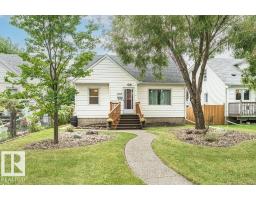
$474,900
543 bd1+1 ba1,256 ft²$378/ft²
10507 67 Av NW
HouseAllendale23 days ago
E4509869 · Courtesy of MaxWell Devonshire Realty
REALTOR.ca$388,000
5 bd2 ba1,131 ft²$343/ft²
MLS® E4503626 · Courtesy of MaxWell Progressive · View on REALTOR.ca
A house in Allendale, built 1956 with 5 bedrooms and 2 baths across 1,131 ft² — $343 per square foot. Listed 63 days ago.
From the listing
REDUCED! GREAT VALUE ALLENDALE LOCATION... THREE BEDROOM BUNGALOW PLUS A TWO BEDROOM LEGAL SUITE IN BASEMENT! Very spacious Living room and Kitchen area has NEW Vinyl plank flooring. Full 4 Pc Bathroom on Main with bath fitter tub/shower ('23) and 3PC Bathroom downstairs (both have fans). Basement suite Kitchen features GAS STOVE c/w vent fan. NICE SUNNY WEST FACING BACK-YARD is fenced and features a LARGE DOUBLE CAR, INSULATED GARAGE with big drive-pad! High-Eff Furnace installed in 2020 (10 Year parts & labor/20 Year Heat Exchanger Warranty). FANTASIC CUL-DE-SAC LOCATION that is only an 8 minute drive to UofA, close to major shopping at Southgate Mall and the ever vibrant Whyte Avenue area, plus quick access to Calgary Trail. Whether you're a renovator, investor, or buyer looking to build equity, this is a smart opportunity to renovate, rent, hold, or create your dream home! (id:66605)
The details
Room by room
| Room | Level | Size |
|---|---|---|
| Living room | Above | — |
| Dining room | Above | — |
| Kitchen | Above | — |
| Primary Bedroom | Above | — |
| Bedroom 2 | Above | — |
| Bedroom 3 | Above | — |
| Bedroom 4 | Basement | — |
| Bedroom 5 | Basement | — |
| Second Kitchen | Basement | — |
Converted from the metric MLS® feed; sizes are approximate.
Nearby
Active listings in Allendale within 25% of this asking price, newest first — the quickest read on what else your budget buys here.
3 bd1+1 ba1,256 ft²$378/ft²
E4509869 · Courtesy of MaxWell Devonshire Realty
REALTOR.ca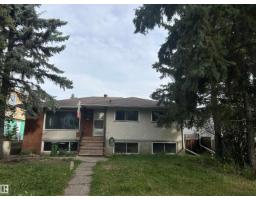
5 bd2+1 ba1,355 ft²$335/ft²
E4509494 · Courtesy of NOW Real Estate Group
REALTOR.ca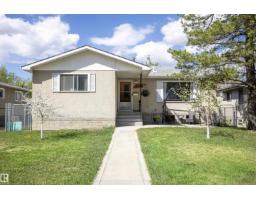
5 bd1 ba1,136 ft²$396/ft²
E4508942 · Courtesy of RE/MAX Real Estate
REALTOR.ca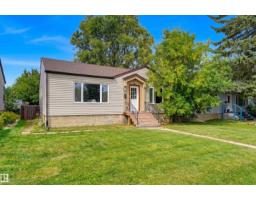
5 bd2 ba996 ft²$376/ft²
E4507520 · Courtesy of RE/MAX Excellence
REALTOR.ca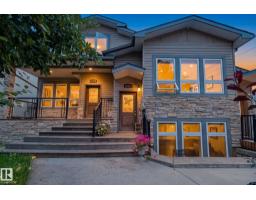
2 bd2 ba1,141 ft²$289/ft²
E4505360 · Courtesy of REMAX River City
REALTOR.ca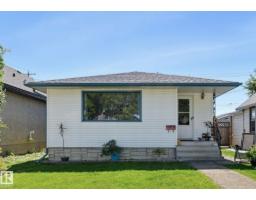
3 bd2 ba842 ft²$454/ft²
E4504803 · Courtesy of MaxWell Challenge Realty
REALTOR.caChristopher Peel · REALTOR®
MaxWell® Polaris
This website is operated by Christopher Peel, REALTOR®, of MaxWell Polaris, Edmonton, Alberta — the brokerage responsible for this website.

The listing data above is provided under copyright by the Canadian Real Estate Association (CREA). The listing data is deemed reliable but is not guaranteed accurate by CREA nor BestYEGHomes.
Listing information last updated on October 15, 2026 at 6:00 p.m. MT.
$388,000
MLS® E4503626