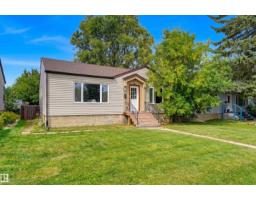
$374,900
355 bd2 ba996 ft²$376/ft²
10670 61 Av NW
HouseAllendale36 days ago
E4507520 · Courtesy of RE/MAX Excellence
REALTOR.ca$330,000
2 bd2 ba1,141 ft²$289/ft²
MLS® E4505360 · Courtesy of REMAX River City · View on REALTOR.ca
A row / townhouse in Allendale, built 2007 with 2 bedrooms and 2 baths across 1,141 ft² — $289 per square foot. Listed 51 days ago.
From the listing
Location Location!! Old Strathcona, U of A and Downtown are just minutes away. This upper stacked single level townhome features 1,140 Sq. Ft. with 2 bedrooms & 2 full baths, A/C and a single detached garage (insulated) with additional driveway parking. As you enter the front entry be prepared to be impressed with this open and elevated floorplan which includes 9' ceilings & extra large windows. Maple hardwood and ceramic tile floors, maple kitchen with eating bar, corian counters, corner pantry and stainless steel appliances. Laundry & utility room sit adjacent to the kitchen and houses tankless hot water on demand. The dining space provides a great space and has access to a rear 2-tiered deck with natural gas BBQ hookup. Small 3 unit complex is self managed, well run, and is pet friendly. Lots of street parking out front. Walk to several parks, schools and local shops/cafes. (id:66605)
The details
Room by room
| Room | Level | Size |
|---|---|---|
| Living room | Main level | 12'2" × 14'3" |
| Dining room | Main level | 9'8" × 10'11" |
| Kitchen | Main level | 9'8" × 20'1" |
| Primary Bedroom | Main level | 11'4" × 13'3" |
| Bedroom 2 | Main level | 11'4" × 10' |
| Laundry room | Main level | — |
Converted from the metric MLS® feed; sizes are approximate.
Nearby
Active listings in Allendale within 25% of this asking price, newest first — the quickest read on what else your budget buys here.
5 bd2 ba996 ft²$376/ft²
E4507520 · Courtesy of RE/MAX Excellence
REALTOR.ca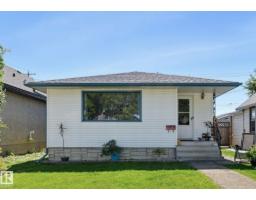
3 bd2 ba842 ft²$454/ft²
E4504803 · Courtesy of MaxWell Challenge Realty
REALTOR.ca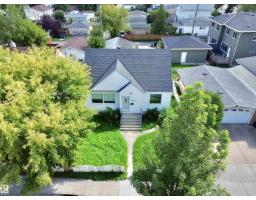
3 bd1 ba1,259 ft²$290/ft²
E4504056 · Courtesy of MaxWell Devonshire Realty
REALTOR.ca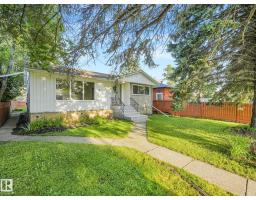
5 bd2 ba1,131 ft²$352/ft²
E4503626 · Courtesy of MaxWell Progressive
REALTOR.ca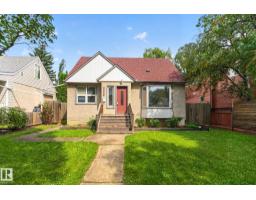
4 bd2 ba1,318 ft²$303/ft²
E4502349 · Courtesy of Logic Realty
REALTOR.caChristopher Peel · REALTOR®
MaxWell® Polaris
This website is operated by Christopher Peel, REALTOR®, of MaxWell Polaris, Edmonton, Alberta — the brokerage responsible for this website.

The listing data above is provided under copyright by the Canadian Real Estate Association (CREA). The listing data is deemed reliable but is not guaranteed accurate by CREA nor BestYEGHomes.
Listing information last updated on October 13, 2026 at 2:05 p.m. MT.
$330,000
MLS® E4505360