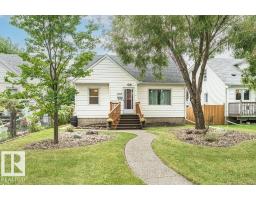
$474,900
543 bd1+1 ba1,256 ft²$378/ft²
10507 67 Av NW
HouseAllendale22 days ago
E4509869 · Courtesy of MaxWell Devonshire Realty
REALTOR.ca$399,900
4 bd2 ba1,318 ft²$303/ft²
MLS® E4502349 · Courtesy of Logic Realty · View on REALTOR.ca
A house in Allendale, built 1952 with 4 bedrooms and 2 baths across 1,318 ft² — $303 per square foot. Listed 69 days ago.
From the listing
“Welcome to Allendale, one of Edmonton’s best University communities. This is an ideal buy and hold property to build the dream home or investment alike. This 3 bedroom, 2 bath home is still very liveable main floor and above, there is some moisture in the basement currently from rainfall & TLC needed. Freshly painted main floor, lots of natural light, functional kitchen and living with rear deck. The lot is 45 x 127ft with comparable infills sold at over $950K. Located just blocks from Allendale School and minutes from Mount Pleasant School’s sought-after Cogito program. Enjoy quick access to the University of Alberta, Whyte Avenue, shopping, restaurants, services, parks and bike paths—all within a mature, tree-lined neighbourhood. Live in it, rent it out, or hold it until you’re ready to build. Some TLC needed in basement on walls and upstairs carpets. Ideal infill property. (id:66605)
The details
Room by room
| Room | Level | Size |
|---|---|---|
| Living room | Main level | — |
| Dining room | Main level | — |
| Kitchen | Main level | — |
| Family room | Basement | — |
| Primary Bedroom | Main level | — |
| Bedroom 2 | Upper Level | — |
| Bedroom 3 | Upper Level | — |
| Bedroom 4 | Basement | — |
Converted from the metric MLS® feed; sizes are approximate.
Nearby
Active listings in Allendale within 25% of this asking price, newest first — the quickest read on what else your budget buys here.
3 bd1+1 ba1,256 ft²$378/ft²
E4509869 · Courtesy of MaxWell Devonshire Realty
REALTOR.ca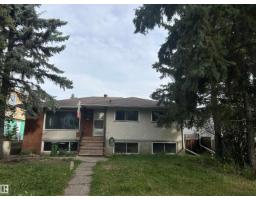
5 bd2+1 ba1,355 ft²$335/ft²
E4509494 · Courtesy of NOW Real Estate Group
REALTOR.ca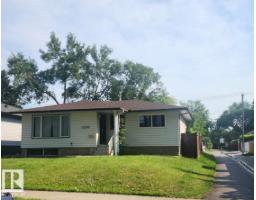
5 bd2+1 ba1,015 ft²$483/ft²
E4509216 · Courtesy of Homes & Gardens Real Estate Limited
REALTOR.ca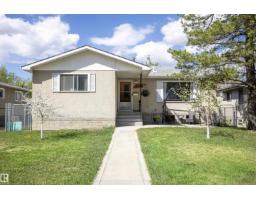
5 bd1 ba1,136 ft²$396/ft²
E4508942 · Courtesy of RE/MAX Real Estate
REALTOR.ca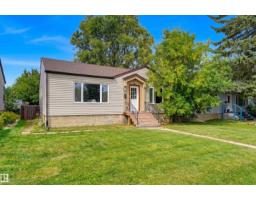
5 bd2 ba996 ft²$376/ft²
E4507520 · Courtesy of RE/MAX Excellence
REALTOR.ca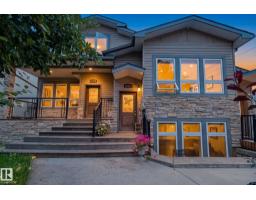
2 bd2 ba1,141 ft²$289/ft²
E4505360 · Courtesy of REMAX River City
REALTOR.caChristopher Peel · REALTOR®
MaxWell® Polaris
This website is operated by Christopher Peel, REALTOR®, of MaxWell Polaris, Edmonton, Alberta — the brokerage responsible for this website.

The listing data above is provided under copyright by the Canadian Real Estate Association (CREA). The listing data is deemed reliable but is not guaranteed accurate by CREA nor BestYEGHomes.
Listing information last updated on October 13, 2026 at 2:05 p.m. MT.
$399,900
MLS® E4502349