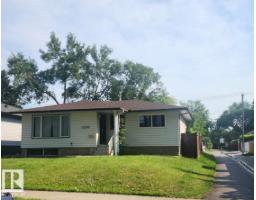
 New
New$490,000
15 bd2+1 ba1,015 ft²$483/ft²
10659 65 Av NW
HouseAllendale1 day ago
E4509216 · Courtesy of Homes & Gardens Real Estate Limited
REALTOR.ca$450,000
5 bd1 ba1,136 ft²$396/ft²
MLS® E4508942 · Courtesy of RE/MAX Real Estate · View on REALTOR.ca
A house in Allendale, built 1966 with 5 bedrooms and 1 baths across 1,136 ft² — $396 per square foot. Listed 2 days ago.
BestYEGHomes estimate
Wide range$463,000
City of Edmonton assessment: $439,000
An independent estimate by our valuation model, built from City of Edmonton assessment data and local market analysis (updated September 2026). It is our own analysis — not part of the MLS® listing, not provided by the listing brokerage, and not an appraisal.
Recent sold prices sharpen this number, and by MLS® rules they can’t be shown here. Ask us for the full report →
From the listing
Welcome to the Allendale neighborhood, where you’ll find this charming 5-bedroom, 1-bathroom bungalow. The main floor boasts a freshly painted living room with a large picture window overlooking a quaint park across the street. The dining room features a built-in china cabinet, while the updated kitchen offers ample storage and a large window that opens up to the backyard. The primary bedroom is spacious and comes with a generous closet. Two additional bedrooms and an updated 4-piece bathroom complete the main floor. The basement has a separate entrance and is partially finished, with a sink & toilet and 2 bedrooms but is ready for you to transform it into your dream space. Great sized lot measuring 47ft by 106.76ft. The landscaped yard is adorned with multiple fruit trees, newer fencing, newer concrete, and a double detached garage. Updates include asphalt shingles 8 years ago and high efficiency furnace.Enjoy easy access to Calgary Trail, shopping, schools, transit, and much more. (id:66605)
The details
Room by room
| Room | Level | Size |
|---|---|---|
| Living room | Main level | 18'4" × 12'2" |
| Dining room | Main level | 8'4" × 13'1" |
| Kitchen | Main level | — |
| Primary Bedroom | Main level | 10'7" × 14'2" |
| Bedroom 2 | Main level | 10'9" × 8' |
| Bedroom 3 | Main level | 8'1" × 10'10" |
| Bedroom 4 | Basement | — |
| Bedroom 5 | Basement | — |
Converted from the metric MLS® feed; sizes are approximate.
Nearby
Active listings in Allendale within 25% of this asking price, newest first — the quickest read on what else your budget buys here.
New5 bd2+1 ba1,015 ft²$483/ft²
E4509216 · Courtesy of Homes & Gardens Real Estate Limited
REALTOR.ca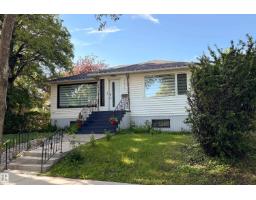
4 bd2 ba1,068 ft²$468/ft²
E4507906 · Courtesy of MaxWell Devonshire Realty
REALTOR.ca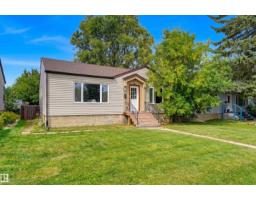
5 bd2 ba996 ft²$402/ft²
E4507520 · Courtesy of RE/MAX Excellence
REALTOR.ca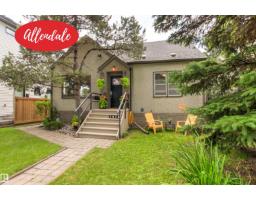
4 bd2 ba1,414 ft²$393/ft²
E4506037 · Courtesy of Royal LePage Noralta Real Estate
REALTOR.ca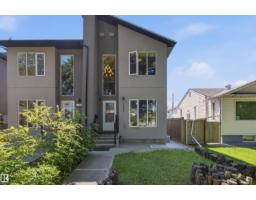
3 bd3+1 ba1,519 ft²$362/ft²
E4505786 · Courtesy of RE/MAX Elite
REALTOR.ca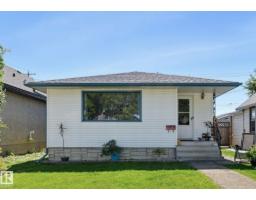
3 bd2 ba842 ft²$454/ft²
E4504803 · Courtesy of MaxWell Challenge Realty
REALTOR.caOwn a home nearby?
A new listing in Allendale is a live data point for every home around it. Get an honest estimate for yours, anchored on City of Edmonton assessment data.
What’s my home worth?Christopher Peel · REALTOR®
MaxWell® Polaris
This website is operated by Christopher Peel, REALTOR®, of MaxWell Polaris, Edmonton, Alberta — the brokerage responsible for this website.

The listing data above is provided under copyright by the Canadian Real Estate Association (CREA). The listing data is deemed reliable but is not guaranteed accurate by CREA nor BestYEGHomes.
Listing information last updated on September 17, 2026 at 6:20 p.m. MT.
$450,000
MLS® E4508942