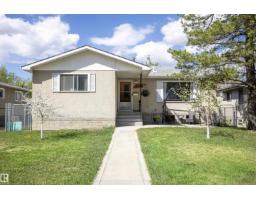
 New
New$450,000
535 bd1 ba1,136 ft²$396/ft²
10428 68 Av NW
HouseAllendale1 day ago
E4508942 · Courtesy of RE/MAX Real Estate
REALTOR.ca$600,000
6 bd4 ba1,754 ft²$342/ft²
MLS® E4505790 · Courtesy of MaxWell Challenge Realty · View on REALTOR.ca
A two-storey duplex in Allendale, built 2009 with 6 bedrooms and 4 baths across 1,754 ft² — $342 per square foot. Listed 21 days ago.
BestYEGHomes estimate
Moderate range$581,000
City of Edmonton assessment: $594,500
An independent estimate by our valuation model, built from City of Edmonton assessment data and local market analysis (updated September 2026). It is our own analysis — not part of the MLS® listing, not provided by the listing brokerage, and not an appraisal.
Recent sold prices sharpen this number, and by MLS® rules they can’t be shown here. Ask us for the full report →
From the listing
Welcome to Allendale, one of Edmonton’s most sought-after communities, where tree-lined streets meet unbeatable convenience. Ideally located close to the University, Whyte Avenue and downtown, this beautifully designed 1,753 sq. ft. home offers style, space and versatility. Warm wood floors and soaring ceilings create a bright, inviting atmosphere, while the main floor bedroom adds flexibility for guests or family. Upstairs, the spacious primary retreat features a huge walk-in closet and private ensuite complete with an oversized soaker tub. Two additional bedrooms, a 4-piece bathroom and convenient laundry complete the upper level. The fully developed basement features a FULLY LEGAL SUITE with two bedrooms and a 4-piece bath—an excellent mortgage helper or investment opportunity. Outside, enjoy a large deck perfect for entertaining, plus a double detached garage. Take ease knowing the Furnace was updated in 2025 and hot water tank in 2022. A fantastic opportunity in a vibrant, established neighbourhood! (id:66605)
The details
Room by room
| Room | Level | Size |
|---|---|---|
| Living room | Main level | — |
| Dining room | Main level | — |
| Kitchen | Main level | — |
| Family room | Basement | — |
| Primary Bedroom | Upper Level | — |
| Bedroom 2 | Upper Level | — |
| Bedroom 3 | Upper Level | — |
| Bedroom 4 | Main level | — |
| Bedroom 5 | Basement | — |
| Bedroom 6 | Basement | — |
Converted from the metric MLS® feed; sizes are approximate.
Nearby
Active listings in Allendale within 25% of this asking price, newest first — the quickest read on what else your budget buys here.
New5 bd1 ba1,136 ft²$396/ft²
E4508942 · Courtesy of RE/MAX Real Estate
REALTOR.ca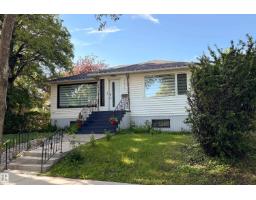 New
New4 bd2 ba1,068 ft²$468/ft²
E4507906 · Courtesy of MaxWell Devonshire Realty
REALTOR.ca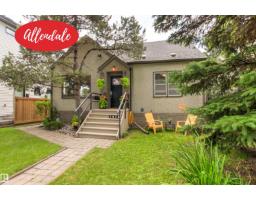
4 bd2 ba1,414 ft²$393/ft²
E4506037 · Courtesy of Royal LePage Noralta Real Estate
REALTOR.ca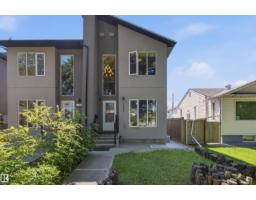
3 bd3+1 ba1,519 ft²$362/ft²
E4505786 · Courtesy of RE/MAX Elite
REALTOR.ca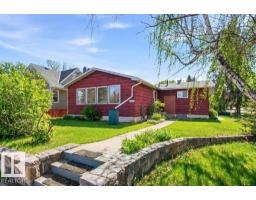
4 bd2 ba1,474 ft²$451/ft²
E4501878 · Courtesy of RE/MAX Edge Realty
REALTOR.ca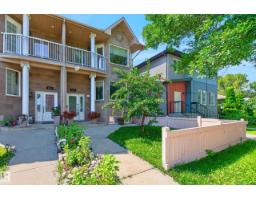
3 bd3+1 ba1,602 ft²$343/ft²
E4501643 · Courtesy of RE/MAX Elite
REALTOR.caOwn a home nearby?
A new listing in Allendale is a live data point for every home around it. Get an honest estimate for yours, anchored on City of Edmonton assessment data.
What’s my home worth?Christopher Peel · REALTOR®
MaxWell® Polaris
This website is operated by Christopher Peel, REALTOR®, of MaxWell Polaris, Edmonton, Alberta — the brokerage responsible for this website.

The listing data above is provided under copyright by the Canadian Real Estate Association (CREA). The listing data is deemed reliable but is not guaranteed accurate by CREA nor BestYEGHomes.
Listing information last updated on September 16, 2026 at 3:50 p.m. MT.
$600,000
MLS® E4505790