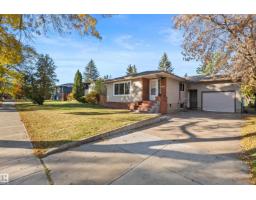
 New
New$529,900
695 bd2 ba1,145 ft²$463/ft²
10428 64 Av NW NW
HouseAllendale3 days ago
E4512952 · Courtesy of Sable Realty
REALTOR.ca$549,999
3 bd3+1 ba1,602 ft²$343/ft²
MLS® E4501643 · Courtesy of RE/MAX Elite · View on REALTOR.ca
A two-storey duplex in Allendale, built 2005 with 3 bedrooms and 3+1 baths across 1,602 ft² — $343 per square foot. Listed 78 days ago.
From the listing
Welcome to this beautifully maintained 2-storey half duplex in desirable Allendale, offering over 1,600 sq. ft. of stylish, functional living space. The open-concept main floor is designed for entertaining, featuring rich hardwood floors, a cozy gas fireplace, an island kitchen with pantry, and a bright breakfast nook with garden door access to the spacious deck. Upstairs are two spacious primary suites, each with its own private ensuite and walk-in closets, including one with a balcony—ideal for enjoying your morning coffee. Convenient upper-level laundry completes the second floor. The fully finished basement features in-floor heating, a third bedroom, full bathroom, and additional living space for family, guests, or a home office. Complete with a double detached garage and back lane access, this exceptional home is just minutes from shopping, schools, public transit, and the University of Alberta, offering the perfect blend of comfort, style, and location. (id:66605)
The details
Room by room
| Room | Level | Size |
|---|---|---|
| Living room | Main level | 12'2" × 18'1" |
| Dining room | Main level | 13'10" × 7'11" |
| Kitchen | Main level | 9'9" × 14' |
| Primary Bedroom | Upper Level | 12'1" × 17'11" |
| Bedroom 2 | Upper Level | 12' × 17'10" |
| Bedroom 3 | Basement | 11'8" × 16'2" |
| Breakfast | Main level | 9'5" × 14' |
| Utility room | Basement | 7'4" × 9'7" |
| Recreation room | Basement | 18'4" × 19' |
Converted from the metric MLS® feed; sizes are approximate.
Nearby
Active listings in Allendale within 25% of this asking price, newest first — the quickest read on what else your budget buys here.
New5 bd2 ba1,145 ft²$463/ft²
E4512952 · Courtesy of Sable Realty
REALTOR.ca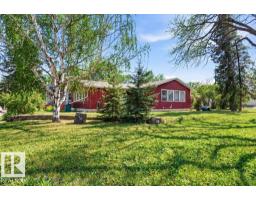
4 bd2 ba1,474 ft²$441/ft²
E4512333 · Courtesy of RE/MAX Edge Realty
REALTOR.ca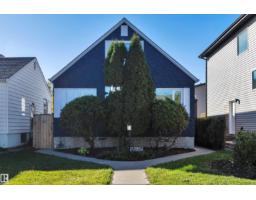
4 bd3 ba1,178 ft²$424/ft²
E4512284 · Courtesy of ComFree
REALTOR.ca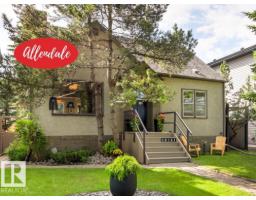
4 bd2 ba1,414 ft²$382/ft²
E4511301 · Courtesy of Royal LePage Noralta Real Estate
REALTOR.ca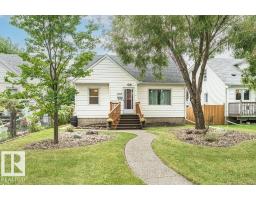
3 bd1+1 ba1,256 ft²$378/ft²
E4509869 · Courtesy of MaxWell Devonshire Realty
REALTOR.ca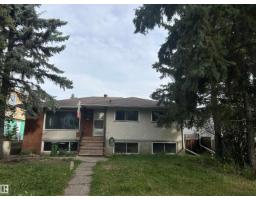
5 bd2+1 ba1,355 ft²$335/ft²
E4509494 · Courtesy of NOW Real Estate Group
REALTOR.caChristopher Peel · REALTOR®
MaxWell® Polaris
This website is operated by Christopher Peel, REALTOR®, of MaxWell Polaris, Edmonton, Alberta — the brokerage responsible for this website.

The listing data above is provided under copyright by the Canadian Real Estate Association (CREA). The listing data is deemed reliable but is not guaranteed accurate by CREA nor BestYEGHomes.
Listing information last updated on October 16, 2026 at 3:10 p.m. MT.
$549,999
MLS® E4501643