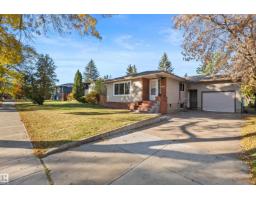
 New
$529,900
695 bd2 ba1,145 ft²$463/ft²
10428 64 Av NW NW
HouseAllendale2 days ago
E4512952 · Courtesy of Sable Realty
REALTOR.ca$539,900
4 bd2 ba1,414 ft²$382/ft²
MLS® E4511301 · Courtesy of Royal LePage Noralta Real Estate · View on REALTOR.ca
A house in Allendale, built 1952 with 4 bedrooms and 2 baths across 1,414 ft² — $382 per square foot. Listed 15 days ago.
From the listing
A Renovated Semi-Bungalow in a Fabulous Location — close to Whyte Ave., the River Valley, and the U of A. This home is the perfect mix of updates and original mid-century charm. Situated on a 46'x130' lot with 1,414 sq ft of living space, the main floor has engineered hardwood floors, an open kitchen, dining space, living room, renovated bathroom and two bedrooms. Upstairs has two large bedrooms, newer windows and storage. A developed basement offers a recreation room, newer 3-piece bath, big laundry room, excellent storage and more! The backyard is private with wood fencing, decks, mature trees, and a detached double garage. Updates include the furnace, the HWT, and newer shingles. This ultra-walkable location is steps from transit and bike lanes. (id:66605)
The details
Room by room
| Room | Level | Size |
|---|---|---|
| Living room | Main level | 11'10" × 16' |
| Dining room | Main level | 8'9" × 10'8" |
| Kitchen | Main level | 8'6" × 10'8" |
| Primary Bedroom | Main level | 11'10" × 12' |
| Bedroom 2 | Upper Level | 11'10" × 12'11" |
| Bedroom 3 | Upper Level | 12' × 12'10" |
| Bedroom 4 | Main level | 8' × 14'7" |
| Recreation room | Lower level | 18'6" × 21'4" |
| Laundry room | Lower level | 11'4" × 7'11" |
Converted from the metric MLS® feed; sizes are approximate.
Nearby
Active listings in Allendale within 25% of this asking price, newest first — the quickest read on what else your budget buys here.
New5 bd2 ba1,145 ft²$463/ft²
E4512952 · Courtesy of Sable Realty
REALTOR.ca
4 bd2 ba1,474 ft²$441/ft²
E4512333 · Courtesy of RE/MAX Edge Realty
REALTOR.ca
4 bd3 ba1,178 ft²$424/ft²
E4512284 · Courtesy of ComFree
REALTOR.ca
3 bd1+1 ba1,256 ft²$378/ft²
E4509869 · Courtesy of MaxWell Devonshire Realty
REALTOR.ca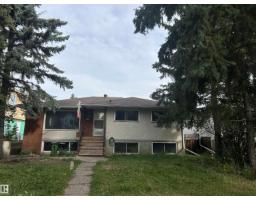
5 bd2+1 ba1,355 ft²$335/ft²
E4509494 · Courtesy of NOW Real Estate Group
REALTOR.ca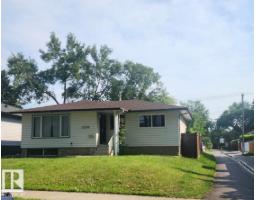
5 bd2+1 ba1,015 ft²$483/ft²
E4509216 · Courtesy of Homes & Gardens Real Estate Limited
REALTOR.caChristopher Peel · REALTOR®
MaxWell® Polaris
This website is operated by Christopher Peel, REALTOR®, of MaxWell Polaris, Edmonton, Alberta — the brokerage responsible for this website.

The listing data above is provided under copyright by the Canadian Real Estate Association (CREA). The listing data is deemed reliable but is not guaranteed accurate by CREA nor BestYEGHomes.
Listing information last updated on October 15, 2026 at 6:00 p.m. MT.
$539,900
MLS® E4511301