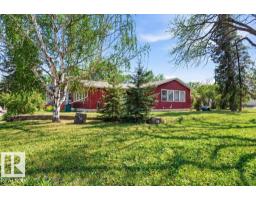
 New
$649,900
424 bd2 ba1,474 ft²$441/ft²
10459 66 Av NW
HouseAllendale6 days ago
E4512333 · Courtesy of RE/MAX Edge Realty
REALTOR.ca$780,000
6 bd4 ba1,825 ft²$427/ft²
MLS® E4511330 · Courtesy of Royal Lepage Arteam Realty · View on REALTOR.ca
A two-storey house in Allendale, built 2022 with 6 bedrooms and 4 baths across 1,825 ft² — $427 per square foot. Listed 13 days ago.
From the listing
Exceptional 2022 infill offering contemporary design, quality craftsmanship, and a fully legal 2-bedroom basement suite in the desirable community of Allendale. The bright open-concept main floor features a spacious living room with a stunning tile-surround electric fireplace, seamlessly connected to the modern kitchen—perfect for entertaining. A versatile main floor bedroom or office and a full 4-piece bath provide added flexibility. Upstairs, the spacious primary retreat boasts a 5 pce. ensuite while two additional bedrooms, a full 4 pce. bathroom, and convenient upper-floor laundry. The legal basement suite offers excellent mortgage helper or investment potential. Outside, enjoy the low-maintenance landscaped yard, duradeck and double detached garage. Ideally located close to schools, parks, the University of Alberta, public transit, shopping, and all amenities. (id:66605)
The details
Room by room
| Room | Level | Size |
|---|---|---|
| Living room | Main level | 12'8" × 14'10" |
| Dining room | Main level | 12'5" × 9'2" |
| Kitchen | Main level | 12'11" × 13'8" |
| Primary Bedroom | Upper Level | 12'4" × 13'2" |
| Bedroom 2 | Upper Level | 12'8" × 9'11" |
| Bedroom 3 | Upper Level | 10'11" × 9'8" |
| Bedroom 4 | Basement | 10'6" × 9'11" |
| Bedroom 5 | Basement | 12'8" × 9'11" |
| Bedroom 6 | Main level | 9'7" × 11'9" |
| Second Kitchen | Basement | 11'7" × 18'2" |
| Utility room | Basement | 6' × 12'6" |
| Laundry room | Upper Level | 5'5" × 9'9" |
Converted from the metric MLS® feed; sizes are approximate.
Nearby
Active listings in Allendale within 25% of this asking price, newest first — the quickest read on what else your budget buys here.
New4 bd2 ba1,474 ft²$441/ft²
E4512333 · Courtesy of RE/MAX Edge Realty
REALTOR.ca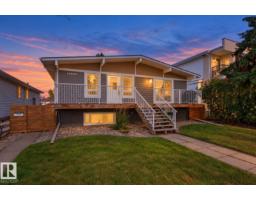 New
10 bd3+5 ba1,634 ft²$489/ft²
E4512273 · Courtesy of RE/MAX Elite
REALTOR.ca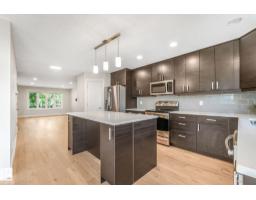
5 bd3+1 ba1,580 ft²$380/ft²
E4499211 · Courtesy of Century 21 Masters
REALTOR.ca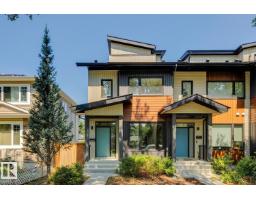
4 bd2+1 ba2,163 ft²$277/ft²
E4498230 · Courtesy of Real Broker
REALTOR.ca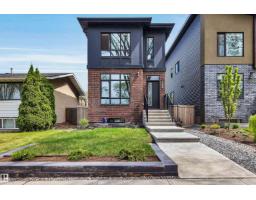
3 bd2+1 ba1,548 ft²$452/ft²
E4490389 · Courtesy of REMAX River City
REALTOR.caChristopher Peel · REALTOR®
MaxWell® Polaris
This website is operated by Christopher Peel, REALTOR®, of MaxWell Polaris, Edmonton, Alberta — the brokerage responsible for this website.

The listing data above is provided under copyright by the Canadian Real Estate Association (CREA). The listing data is deemed reliable but is not guaranteed accurate by CREA nor BestYEGHomes.
Listing information last updated on October 13, 2026 at 2:05 p.m. MT.
$780,000
MLS® E4511330