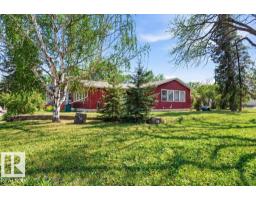
$649,900
424 bd2 ba1,474 ft²$441/ft²
10459 66 Av NW
HouseAllendale10 days ago
E4512333 · Courtesy of RE/MAX Edge Realty
REALTOR.ca$799,000
10 bd3+5 ba1,634 ft²$489/ft²
MLS® E4512273 · Courtesy of RE/MAX Elite · View on REALTOR.ca
A duplex in Allendale, built 1972 with 10 bedrooms and 3+5 baths across 1,634 ft² — $489 per square foot. Listed 10 days ago.
From the listing
Built as a revenue property or perfect for large families, this Allendale up/down duplex situated on a 50’ x 124’, 597 m2 lot pairs a practical income-focused layout with inviting, renovated interiors. 5 bdrms on each level create flexibility for rental arrangements, while separate entrances, laundry, furnaces, HWTs & electrical meters support independent living. Upstairs, an open living and dining area brings everyone together around a generous kitchen with Quartz counters, wood cabinetry, S/S appliances & center island. Large windows brighten both levels, including the lower kitchen & comfortable living space. Renovations completed in 2020 included kitchens, windows, flooring, bathroom updates & mechanical equipment. A mature, tree-lined street, fenced yard, storage shed & rear-lane parking add appeal & convenience. Based on 2025 income & operating expenses, the asking price reflects an approximate 6% cap rate, offering investors a compelling opportunity to grow their portfolio in Allendale (id:66605)
The details
Room by room
| Room | Level | Size |
|---|---|---|
| Living room | Main level | 16'8" × 13'2" |
| Kitchen | Main level | 16'8" × 16'8" |
| Primary Bedroom | Main level | 15'5" × 10'2" |
| Bedroom 2 | Main level | 13'3" × 9'3" |
| Bedroom 3 | Main level | 14'2" × 10' |
| Bedroom 4 | Main level | 11'5" × 8'7" |
| Bedroom 5 | Main level | 9'7" × 8'7" |
| Bedroom 6 | Lower level | 15'3" × 7'6" |
| Additional bedroom | Lower level | 11'7" × 7'9" |
| Bedroom | Lower level | 11'7" × 9'6" |
Converted from the metric MLS® feed; sizes are approximate.
Nearby
Active listings in Allendale within 25% of this asking price, newest first — the quickest read on what else your budget buys here.
4 bd2 ba1,474 ft²$441/ft²
E4512333 · Courtesy of RE/MAX Edge Realty
REALTOR.ca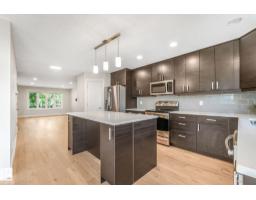
5 bd3+1 ba1,580 ft²$380/ft²
E4499211 · Courtesy of Century 21 Masters
REALTOR.ca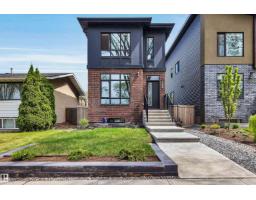
3 bd2+1 ba1,548 ft²$452/ft²
E4490389 · Courtesy of REMAX River City
REALTOR.caChristopher Peel · REALTOR®
MaxWell® Polaris
This website is operated by Christopher Peel, REALTOR®, of MaxWell Polaris, Edmonton, Alberta — the brokerage responsible for this website.

The listing data above is provided under copyright by the Canadian Real Estate Association (CREA). The listing data is deemed reliable but is not guaranteed accurate by CREA nor BestYEGHomes.
Listing information last updated on October 18, 2026 at 12:30 a.m. MT.
$799,000
MLS® E4512273