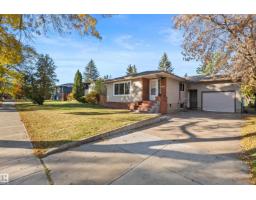
 New
New$529,900
695 bd2 ba1,145 ft²$463/ft²
10428 64 Av NW NW
HouseAllendale3 days ago
E4512952 · Courtesy of Sable Realty
REALTOR.ca$599,930
5 bd3+1 ba1,580 ft²$380/ft²
MLS® E4499211 · Courtesy of Century 21 Masters · View on REALTOR.ca
A two-storey duplex in Allendale, built 2013 with 5 bedrooms and 3+1 baths across 1,580 ft² — $380 per square foot. Listed 93 days ago.
From the listing
MORE INCLUDED, LESS TO DO. This TURNKEY 3+2 bedroom Allendale home combines flexible living with the comfort and costly upgrades you want already in place! SOLAR PANELS reduce energy costs, while BRAND-NEW HARDWOOD, central A/C and Hunter Douglas blinds make it truly move-in ready. The bright main floor features a spacious living room with cozy fireplace and a chef's kitchen with beautiful cabinetry & counter space, a large island with seating, and a corner pantry. Upstairs is a king-sized primary with walk-in closet and 3 pce ensuite, two additional bedrooms, another full bath and convenient UPPER FLOOR LAUNDRY. The finished lower level offers SEPARATE ACCESS, a SECOND KITCHEN and living area, TWO MORE bedrooms, full bath, and ITS OWN LAUNDRY - ideal for multigenerational living, older children, guests or work-from-home flexibility. Outside, enjoy a sunny south-facing yard while the oversized garage and driveway offers RARE parking for three vehicles! Near top schools, parks, UofA, transit and much more! (id:66605)
The details
Room by room
| Room | Level | Size |
|---|---|---|
| Living room | Main level | 14'1" × 20'10" |
| Dining room | Main level | 6'5" × 12'4" |
| Kitchen | Main level | 11'9" × 19'8" |
| Primary Bedroom | Upper Level | 14'1" × 15'3" |
| Bedroom 2 | Upper Level | 8'11" × 13'6" |
| Bedroom 3 | Upper Level | 8'10" × 11'5" |
| Bedroom 4 | Basement | 9' × 10'3" |
| Bedroom 5 | Basement | 7'11" × 11'10" |
| Second Kitchen | Basement | 13'7" × 11'10" |
| Laundry room | Upper Level | — |
| Laundry room | Basement | — |
Converted from the metric MLS® feed; sizes are approximate.
Nearby
Active listings in Allendale within 25% of this asking price, newest first — the quickest read on what else your budget buys here.
New5 bd2 ba1,145 ft²$463/ft²
E4512952 · Courtesy of Sable Realty
REALTOR.ca
4 bd2 ba1,474 ft²$441/ft²
E4512333 · Courtesy of RE/MAX Edge Realty
REALTOR.ca
4 bd3 ba1,178 ft²$424/ft²
E4512284 · Courtesy of ComFree
REALTOR.ca
4 bd2 ba1,414 ft²$382/ft²
E4511301 · Courtesy of Royal LePage Noralta Real Estate
REALTOR.ca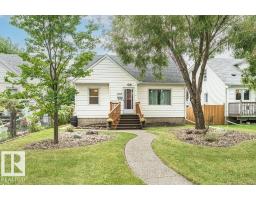
3 bd1+1 ba1,256 ft²$378/ft²
E4509869 · Courtesy of MaxWell Devonshire Realty
REALTOR.ca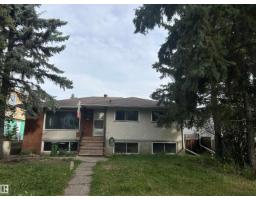
5 bd2+1 ba1,355 ft²$335/ft²
E4509494 · Courtesy of NOW Real Estate Group
REALTOR.caChristopher Peel · REALTOR®
MaxWell® Polaris
This website is operated by Christopher Peel, REALTOR®, of MaxWell Polaris, Edmonton, Alberta — the brokerage responsible for this website.

The listing data above is provided under copyright by the Canadian Real Estate Association (CREA). The listing data is deemed reliable but is not guaranteed accurate by CREA nor BestYEGHomes.
Listing information last updated on October 16, 2026 at 3:10 p.m. MT.
$599,930
MLS® E4499211