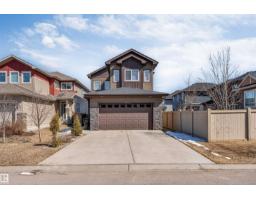
 New
New$640,000
496 bd3+1 ba2,028 ft²$316/ft²
1943 Adamson Tc SW
HouseAllard1 day ago
E4509014 · Courtesy of MaxWell Polaris
REALTOR.ca$575,000
4 bd3+1 ba1,672 ft²$344/ft²
MLS® E4506429 · Courtesy of MaxWell Devonshire Realty · View on REALTOR.ca
A two-storey house in Allard, built 2014 with 4 bedrooms and 3+1 baths across 1,672 ft² — $344 per square foot. Listed 16 days ago.
BestYEGHomes estimate
Moderate range$545,000
City of Edmonton assessment: $557,000
An independent estimate by our valuation model, built from City of Edmonton assessment data and local market analysis (updated September 2026). It is our own analysis — not part of the MLS® listing, not provided by the listing brokerage, and not an appraisal.
Recent sold prices sharpen this number, and by MLS® rules they can’t be shown here. Ask us for the full report →
From the listing
Welcome home to the finest offering in Allard. Built by Landmark, this beautifully appointed 2-storey sits on a huge pie-shaped lot with room to play, on a quiet, family-friendly cul-de-sac — backing onto a lane, walking distance to elementary & high school. Entertain on the gorgeous stone patio, framed by 9 new trees & lush shrubs within your fully fenced, private backyard oasis. Step inside the open-concept main floor, impressing with new central A/C, a gourmet kitchen with granite counters, oversized island & a huge sun-filled front living room. Upstairs, retreat to a spacious primary suite with spa-like 4-pc ensuite & walk-in closet, plus two more great sized bedrooms and convenient laundry. The fully finished basement elevates this home further with a 4th bedroom, full bath & family room — perfect for teens, guests, or a private retreat. Quiet, elegant, and exceptionally well cared for — this is the one you have been waiting for. Opportunities like this in Allard are rare and will not last long! (id:66605)
The details
Room by room
| Room | Level | Size |
|---|---|---|
| Living room | Main level | — |
| Dining room | Main level | — |
| Kitchen | Main level | — |
| Family room | Basement | — |
| Primary Bedroom | Upper Level | — |
| Bedroom 2 | Upper Level | — |
| Bedroom 3 | Upper Level | — |
| Bedroom 4 | Basement | — |
| Laundry room | Upper Level | — |
Converted from the metric MLS® feed; sizes are approximate.
Nearby
Active listings in Allard within 25% of this asking price, newest first — the quickest read on what else your budget buys here.
New6 bd3+1 ba2,028 ft²$316/ft²
E4509014 · Courtesy of MaxWell Polaris
REALTOR.ca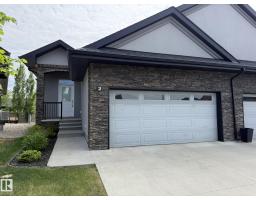 New
New2 bd2+1 ba1,206 ft²$472/ft²
E4508778 · Courtesy of MaxWell Polaris
REALTOR.ca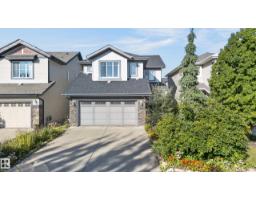 New
New3 bd2+1 ba2,068 ft²$278/ft²
E4507967 · Courtesy of REMAX River City
REALTOR.ca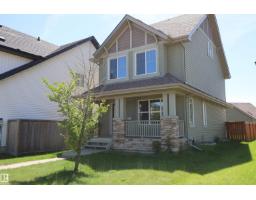
3 bd2+1 ba1,777 ft²$264/ft²
E4506294 · Courtesy of Royal Lepage Premier Real Estate
REALTOR.ca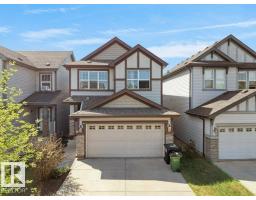
3 bd2+1 ba1,757 ft²$296/ft²
E4506130 · Courtesy of RE/MAX Excellence
REALTOR.ca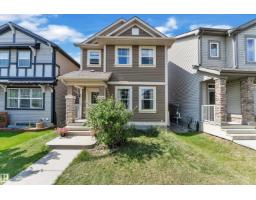
3 bd2+1 ba1,347 ft²$327/ft²
E4504497 · Courtesy of RE/MAX Excellence
REALTOR.caOwn a home nearby?
A new listing in Allard is a live data point for every home around it. Get an honest estimate for yours, anchored on City of Edmonton assessment data.
What’s my home worth?Christopher Peel · REALTOR®
MaxWell® Polaris
This website is operated by Christopher Peel, REALTOR®, of MaxWell Polaris, Edmonton, Alberta — the brokerage responsible for this website.

The listing data above is provided under copyright by the Canadian Real Estate Association (CREA). The listing data is deemed reliable but is not guaranteed accurate by CREA nor BestYEGHomes.
Listing information last updated on September 16, 2026 at 7:50 p.m. MT.
$575,000
MLS® E4506429