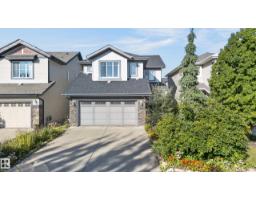
 New
New$575,000
553 bd2+1 ba2,068 ft²$278/ft²
3763 Alexander Cr SW
HouseAllard5 days ago
E4507967 · Courtesy of REMAX River City
REALTOR.ca$469,900
3 bd2+1 ba1,777 ft²$264/ft²
MLS® E4506294 · Courtesy of Royal Lepage Premier Real Estate · View on REALTOR.ca
A two-storey house in Allard, built 2012 with 3 bedrooms and 2+1 baths across 1,777 ft² — $264 per square foot. Listed 15 days ago.
BestYEGHomes estimate
Moderate range$509,000
City of Edmonton assessment: $520,500
An independent estimate by our valuation model, built from City of Edmonton assessment data and local market analysis (updated September 2026). It is our own analysis — not part of the MLS® listing, not provided by the listing brokerage, and not an appraisal.
Recent sold prices sharpen this number, and by MLS® rules they can’t be shown here. Ask us for the full report →
From the listing
One of the best locations in Allard, quiet residential crescent. Walk to school, playground, parks, community skating rink couple blocks away. Welcoming front veranda into this 1777sqft, 3 story home ideal for the family & entertaining. Large front entry with double closet, hardwood floors through out the main floor area. Spacious and sunny living room. Kitchen has a massive walk-in pantry, lots of cabinets, island, all appliances stay. Great sized dining room area, back entry closet, 2 piece bath and a door to the deck. Upstairs on the 2nd. level is the primary bedroom, 4 piece ensuite, walk-in closet. 2 other big bedrooms w/ double closets and 4 piece bath. 3rd level is completed super large Bonus room, vaulted ceilings. Basement is wide open with a good layout, laundry and utility area. Completely finished landscaped, fenced big back yard. Gas BBQ line on sun deck, double detached garage. Allard Community has all the conveniences, amenities, restaurants, Highways, Airport, transit, South Edmonton! (id:66605)
The details
Room by room
| Room | Level | Size |
|---|---|---|
| Living room | Main level | 16' × 12'8" |
| Dining room | Main level | 14'3" × 10' |
| Kitchen | Main level | 12'7" × 11'10" |
| Primary Bedroom | Main level | 13'8" × 11'7" |
| Bedroom 2 | Upper Level | 14'3" × 9'3" |
| Bedroom 3 | Upper Level | 17' × 9'4" |
| Bonus Room | Upper Level | 19'3" × 19' |
| Pantry | Basement | — |
Converted from the metric MLS® feed; sizes are approximate.
Nearby
Active listings in Allard within 25% of this asking price, newest first — the quickest read on what else your budget buys here.
New3 bd2+1 ba2,068 ft²$278/ft²
E4507967 · Courtesy of REMAX River City
REALTOR.ca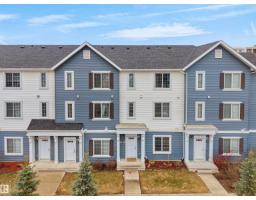 New
New3 bd2+1 ba1,693 ft²$222/ft²
E4507749 · Courtesy of MaxWell Polaris
REALTOR.ca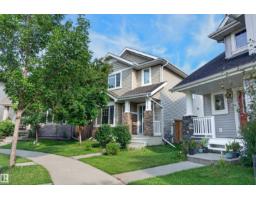
4 bd3+1 ba1,672 ft²$344/ft²
E4506429 · Courtesy of MaxWell Devonshire Realty
REALTOR.ca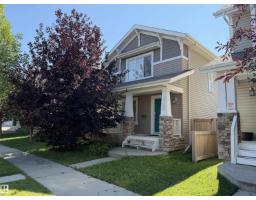
4 bd2+1 ba1,158 ft²$345/ft²
E4506279 · Courtesy of Grassroots Realty Group
REALTOR.ca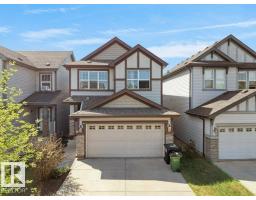
3 bd2+1 ba1,757 ft²$296/ft²
E4506130 · Courtesy of RE/MAX Excellence
REALTOR.ca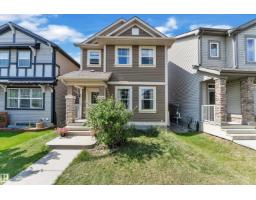
3 bd2+1 ba1,347 ft²$327/ft²
E4504497 · Courtesy of RE/MAX Excellence
REALTOR.caOwn a home nearby?
A new listing in Allard is a live data point for every home around it. Get an honest estimate for yours, anchored on City of Edmonton assessment data.
What’s my home worth?Christopher Peel · REALTOR®
MaxWell® Polaris
This website is operated by Christopher Peel, REALTOR®, of MaxWell Polaris, Edmonton, Alberta — the brokerage responsible for this website.

The listing data above is provided under copyright by the Canadian Real Estate Association (CREA). The listing data is deemed reliable but is not guaranteed accurate by CREA nor BestYEGHomes.
Listing information last updated on September 15, 2026 at 12:15 a.m. MT.
$469,900
MLS® E4506294