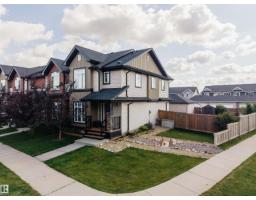
 New
New$429,000
423 bd3+1 ba1,451 ft²$296/ft²
4478 Annett Cm SW
Row / TownhouseAllard1 day ago
E4509123 · Courtesy of Royal Lepage Arteam Realty
REALTOR.ca$375,000
3 bd2+1 ba1,693 ft²$222/ft²
MLS® E4507749 · Courtesy of MaxWell Polaris · View on REALTOR.ca
A three-storey row / townhouse in Allard, built 2017 with 3 bedrooms and 2+1 baths across 1,693 ft² — $222 per square foot. Listed 9 days ago.
BestYEGHomes estimate
Wide range$367,000
City of Edmonton assessment: $378,500
An independent estimate by our valuation model, built from City of Edmonton assessment data and local market analysis (updated September 2026). It is our own analysis — not part of the MLS® listing, not provided by the listing brokerage, and not an appraisal.
Recent sold prices sharpen this number, and by MLS® rules they can’t be shown here. Ask us for the full report →
From the listing
Welcome to Allard! This beautifully upgraded 1,693 sq. ft. former showhome offers stylish, modern living across three levels. Built in 2018, it features a double attached garage and a versatile main-floor office/flex space. The bright open-concept main level boasts 9-ft ceilings, large windows, vinyl plank flooring, and a chef-inspired kitchen with stainless steel appliances, quartz countertops, a tiled backsplash, soft-close cabinetry, and a large island. Step onto the private balcony, perfect for summer BBQs. Upstairs, the spacious primary suite includes a private ensuite, plus two additional bedrooms, a full bath, and convenient upper-level laundry. Located in a well-managed complex with low condo fees, this home is within walking distance to K-9 and high schools, parks, shopping, and everyday amenities, with future LRT expansion nearby. Ideal for first-time buyers, growing families, or investors. Move-in ready with premium finishes throughout and easy access to major commuter routes. (id:66605)
The details
Room by room
| Room | Level | Size |
|---|---|---|
| Living room | Main level | — |
| Dining room | Upper Level | — |
| Kitchen | Upper Level | — |
| Family room | Upper Level | — |
| Primary Bedroom | Upper Level | — |
| Bedroom 2 | Upper Level | — |
| Bedroom 3 | Upper Level | — |
| Utility room | Main level | — |
Converted from the metric MLS® feed; sizes are approximate.
Nearby
Active listings in Allard within 25% of this asking price, newest first — the quickest read on what else your budget buys here.
New3 bd3+1 ba1,451 ft²$296/ft²
E4509123 · Courtesy of Royal Lepage Arteam Realty
REALTOR.ca
4 bd2+1 ba1,158 ft²$345/ft²
E4506279 · Courtesy of Grassroots Realty Group
REALTOR.ca
3 bd2+1 ba1,347 ft²$327/ft²
E4504497 · Courtesy of RE/MAX Excellence
REALTOR.ca
3 bd2+1 ba1,646 ft²$225/ft²
E4504367 · Courtesy of MaxWell Polaris
REALTOR.ca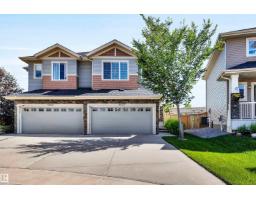
3 bd2+1 ba1,463 ft²$308/ft²
E4503697 · Courtesy of 2% Realty Pro
REALTOR.ca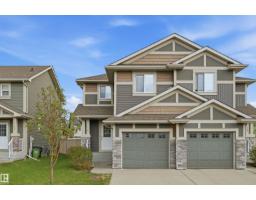
3 bd2+1 ba1,323 ft²$307/ft²
E4499291 · Courtesy of RE/MAX Excellence
REALTOR.caOwn a home nearby?
A new listing in Allard is a live data point for every home around it. Get an honest estimate for yours, anchored on City of Edmonton assessment data.
What’s my home worth?Christopher Peel · REALTOR®
MaxWell® Polaris
This website is operated by Christopher Peel, REALTOR®, of MaxWell Polaris, Edmonton, Alberta — the brokerage responsible for this website.

The listing data above is provided under copyright by the Canadian Real Estate Association (CREA). The listing data is deemed reliable but is not guaranteed accurate by CREA nor BestYEGHomes.
Listing information last updated on September 17, 2026 at 10:05 p.m. MT.
$375,000
MLS® E4507749