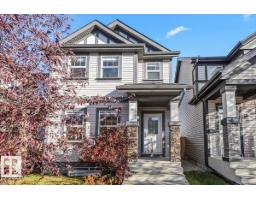
 New
New$482,500
314 bd3+1 ba1,369 ft²$352/ft²
3122 Arthurs Cr SW
HouseAllard2 days ago
E4513219 · Courtesy of Blackmore Real Estate
REALTOR.ca$406,800
3 bd2+1 ba1,323 ft²$307/ft²
MLS® E4499291 · Courtesy of RE/MAX Excellence · View on REALTOR.ca
A two-storey duplex in Allard, built 2014 with 3 bedrooms and 2+1 baths across 1,323 ft² — $307 per square foot. Listed 94 days ago.
From the listing
MOVE-IN READY 3 bed/2.5 bath HALF DUPLEX with NO CONDO FEES in family-friendly ALLARD! Standout curb appeal with stone accents & designer siding. NEW GARAGE DOOR being installed! Inside, the main floor is bright & sunny with an open concept layout & laminate flooring. The kitchen is built to be used: island w/ eating bar, quartz counters, ceiling-height white cabinets, subway tile backsplash, stainless steel appliances & storage everywhere you look. The dining nook opens to a deck & a generously sized SOUTH-EAST facing yard - room for the kids to run, the garden to grow & long summer evenings outside. Upstairs, a spacious primary w/ 3-pc ensuite is joined by two well-sized bedrooms, a full 4-pc bath & the laundry room right where you need it. Attached garage for added security & convenience plus parking pad. Steps to the pond/wetland, green space, walking trails, shopping & schools, with easy access to the QE II, Anthony Henday, EIA, transit & South Edmonton Common. Nothing left to do but move in! (id:66605)
The details
Room by room
| Room | Level | Size |
|---|---|---|
| Living room | Main level | 15'2" × 10'7" |
| Kitchen | Main level | 10' × 8'7" |
| Primary Bedroom | Upper Level | 13'5" × 11'1" |
| Bedroom 2 | Upper Level | 10'11" × 9' |
| Bedroom 3 | Upper Level | 13'2" × 9'9" |
| Breakfast | Main level | 8'10" × 8'7" |
| Laundry room | Upper Level | — |
Converted from the metric MLS® feed; sizes are approximate.
Nearby
Active listings in Allard within 25% of this asking price, newest first — the quickest read on what else your budget buys here.
New4 bd3+1 ba1,369 ft²$352/ft²
E4513219 · Courtesy of Blackmore Real Estate
REALTOR.ca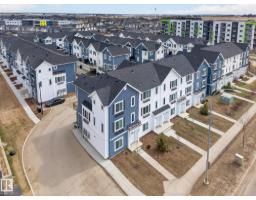 New
New3 bd2+1 ba1,646 ft²$222/ft²
E4512797 · Courtesy of MaxWell Polaris
REALTOR.ca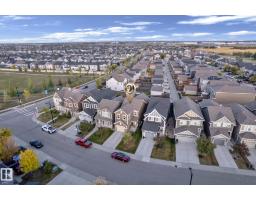
4 bd2+1 ba1,679 ft²$298/ft²
E4512585 · Courtesy of MaxWell Polaris
REALTOR.ca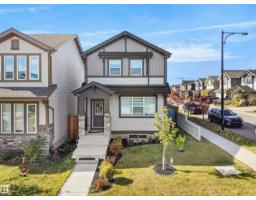
4 bd3+1 ba1,433 ft²$349/ft²
E4512178 · Courtesy of MaxWell Polaris
REALTOR.ca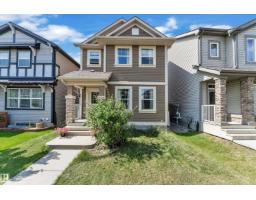
3 bd2+1 ba1,347 ft²$311/ft²
E4511429 · Courtesy of RE/MAX Excellence
REALTOR.ca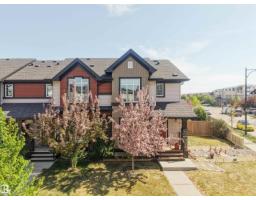
3 bd3+1 ba1,451 ft²$296/ft²
E4509123 · Courtesy of Royal Lepage Arteam Realty
REALTOR.caChristopher Peel · REALTOR®
MaxWell® Polaris
This website is operated by Christopher Peel, REALTOR®, of MaxWell Polaris, Edmonton, Alberta — the brokerage responsible for this website.

The listing data above is provided under copyright by the Canadian Real Estate Association (CREA). The listing data is deemed reliable but is not guaranteed accurate by CREA nor BestYEGHomes.
Listing information last updated on October 18, 2026 at 12:30 a.m. MT.
$406,800
MLS® E4499291