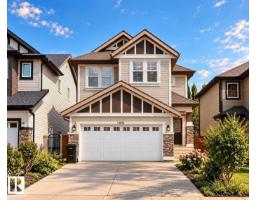
 New
$585,000
513 bd2+1 ba2,146 ft²$273/ft²
3244 Abbott Cr SW
HouseAllard4 days ago
E4512884 · Courtesy of Mozaic Realty Group
REALTOR.ca$482,500
4 bd3+1 ba1,369 ft²$352/ft²
MLS® E4513219 · Courtesy of Blackmore Real Estate · View on REALTOR.ca
A two-storey house in Allard, built 2012 with 4 bedrooms and 3+1 baths across 1,369 ft² — $352 per square foot. Listed 2 days ago.
From the listing
Welcome to this Jayman-built two-storey home in the desirable community of Allard! Offering over 1,300 sq. ft. above grade, this four-bedroom, 3.5-bathroom home is perfect for growing families. Situated on a quiet street, it features no carpet, with vinyl plank flooring throughout all three finished levels and a fresh, neutral colour palette. The bright, open-concept main floor is ideal for entertaining, with a spacious kitchen offering ample prep space and flowing seamlessly into the dining and living areas. Upstairs, the primary bedroom features a walk-in closet and a private ensuite with a tub/shower combination. The professionally finished basement adds a fourth bedroom, a spacious recreation room/flex space, and another four-piece bathroom—ideal for guests, a home office, or additional family living space. Complete with a double detached garage, this home is conveniently located near a K–9 school, parks, shopping, restaurants, and other amenities. A fantastic opportunity to call Allard home! (id:66605)
The details
Room by room
| Room | Level | Size |
|---|---|---|
| Living room | Main level | 13' × 11'1" |
| Dining room | Main level | 12'2" × 12'1" |
| Kitchen | Main level | 11'5" × 9'8" |
| Primary Bedroom | Upper Level | 13' × 10'11" |
| Bedroom 2 | Upper Level | 9'4" × 11'8" |
| Bedroom 3 | Upper Level | 9'3" × 11'8" |
| Bedroom 4 | Basement | 7'9" × 11'8" |
| Recreation room | Basement | 11'8" × 14'4" |
Converted from the metric MLS® feed; sizes are approximate.
Nearby
Active listings in Allard within 25% of this asking price, newest first — the quickest read on what else your budget buys here.
New3 bd2+1 ba2,146 ft²$273/ft²
E4512884 · Courtesy of Mozaic Realty Group
REALTOR.ca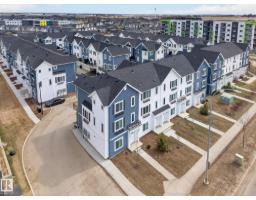 New
3 bd2+1 ba1,646 ft²$222/ft²
E4512797 · Courtesy of MaxWell Polaris
REALTOR.ca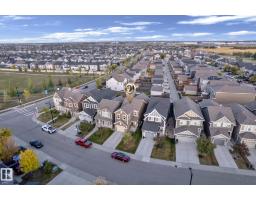
4 bd2+1 ba1,679 ft²$298/ft²
E4512585 · Courtesy of MaxWell Polaris
REALTOR.ca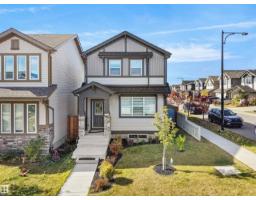
4 bd3+1 ba1,433 ft²$349/ft²
E4512178 · Courtesy of MaxWell Polaris
REALTOR.ca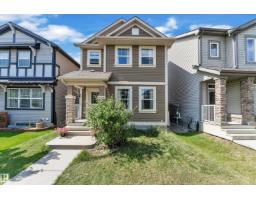
3 bd2+1 ba1,347 ft²$311/ft²
E4511429 · Courtesy of RE/MAX Excellence
REALTOR.ca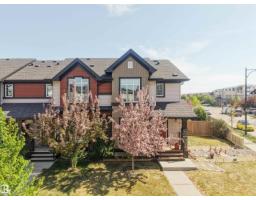
3 bd3+1 ba1,451 ft²$296/ft²
E4509123 · Courtesy of Royal Lepage Arteam Realty
REALTOR.caChristopher Peel · REALTOR®
MaxWell® Polaris
This website is operated by Christopher Peel, REALTOR®, of MaxWell Polaris, Edmonton, Alberta — the brokerage responsible for this website.

The listing data above is provided under copyright by the Canadian Real Estate Association (CREA). The listing data is deemed reliable but is not guaranteed accurate by CREA nor BestYEGHomes.
Listing information last updated on October 18, 2026 at 12:30 a.m. MT.
$482,500
MLS® E4513219