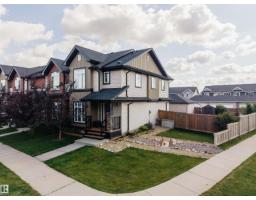
 New
New$429,000
423 bd3+1 ba1,451 ft²$296/ft²
4478 Annett Cm SW
Row / TownhouseAllard2 days ago
E4509123 · Courtesy of Royal Lepage Arteam Realty
REALTOR.ca$569,750
2 bd2+1 ba1,206 ft²$472/ft²
MLS® E4508778 · Courtesy of MaxWell Polaris · View on REALTOR.ca
A duplex in Allard, built 2015 with 2 bedrooms and 2+1 baths across 1,206 ft² — $472 per square foot. Listed 4 days ago.
BestYEGHomes estimate
Wide range$615,000
City of Edmonton assessment: $605,000
An independent estimate by our valuation model, built from City of Edmonton assessment data and local market analysis (updated September 2026). It is our own analysis — not part of the MLS® listing, not provided by the listing brokerage, and not an appraisal.
Recent sold prices sharpen this number, and by MLS® rules they can’t be shown here. Ask us for the full report →
From the listing
HERE IS LUXURY LIVING AT IT'S FINEST in this F/F 2+DEN/3Bath/Full A/C, 1203Sq.Ft BUNGALOW w/a DOUBLE ATT. GARAGE w/well over 2300-Sf.Ft of Living Space in the complex SIGNATURE AT ALLARD! Upon entry you are greeted w/a large entrance with ceramic tile with LUXURY LAMINATE FLOORING on the main floor into the bright VAULTED CEILING Living Room w/a STONE GAS FIREPLACE, Large Kitchen with 4-S/S Appliances, GAS STOVE, GRANITE COUNTER TOPS & A Corner Pantry w/a Dining Room for 6+Guests facing the garden door onto the UPPER DECK! The Primary Bdrm has space for a King Size Bed w/a Full 4pc Ensuite & Walk-in Closet. + a Main Floor den, & 2pc Powder Room & Front Load Washer/Dryer with extra storage. The F/F Basement has a 2-Sided STONE GAS FIREPLACE w/a WET BAR Games area, a Lg FAMILY ROOM, 2nd Bdrm w/a Full 3pc Bath, & a 2nd Den, & Lg Utility Room/Storage. Great size Fully Fenced Backyard w/a LOWER DECK! Great quiet complex with only 35 Units with access to walking trails, Shops, & QE2 to the YEG! (id:66605)
The details
Room by room
| Room | Level | Size |
|---|---|---|
| Living room | Main level | 14'10" × 12'10" |
| Dining room | Main level | 13'7" × 7'6" |
| Kitchen | Main level | 11'1" × 10'3" |
| Family room | Basement | 19'11" × 14'5" |
| Den | Main level | 10'4" × 7'9" |
| Primary Bedroom | Main level | 12'8" × 11'11" |
| Bedroom 2 | Basement | 11'8" × 10'6" |
| Games room | Basement | 14'8" × 9'7" |
| Storage | Basement | 7'1" × 3'11" |
| Utility room | Basement | 5'10" × 5'8" |
| Storage | Basement | 11'8" × 6'11" |
Converted from the metric MLS® feed; sizes are approximate.
Nearby
Active listings in Allard within 25% of this asking price, newest first — the quickest read on what else your budget buys here.
New3 bd3+1 ba1,451 ft²$296/ft²
E4509123 · Courtesy of Royal Lepage Arteam Realty
REALTOR.ca New
New6 bd3+1 ba2,028 ft²$316/ft²
E4509014 · Courtesy of MaxWell Polaris
REALTOR.ca
3 bd2+1 ba2,068 ft²$278/ft²
E4507967 · Courtesy of REMAX River City
REALTOR.ca
4 bd3+1 ba1,672 ft²$344/ft²
E4506429 · Courtesy of MaxWell Devonshire Realty
REALTOR.ca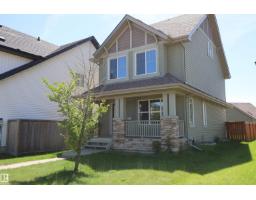
3 bd2+1 ba1,777 ft²$264/ft²
E4506294 · Courtesy of Royal Lepage Premier Real Estate
REALTOR.ca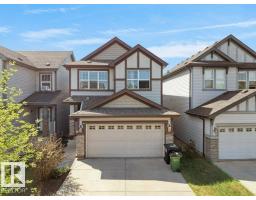
3 bd2+1 ba1,757 ft²$296/ft²
E4506130 · Courtesy of RE/MAX Excellence
REALTOR.caOwn a home nearby?
A new listing in Allard is a live data point for every home around it. Get an honest estimate for yours, anchored on City of Edmonton assessment data.
What’s my home worth?Christopher Peel · REALTOR®
MaxWell® Polaris
This website is operated by Christopher Peel, REALTOR®, of MaxWell Polaris, Edmonton, Alberta — the brokerage responsible for this website.

The listing data above is provided under copyright by the Canadian Real Estate Association (CREA). The listing data is deemed reliable but is not guaranteed accurate by CREA nor BestYEGHomes.
Listing information last updated on September 18, 2026 at 11:55 p.m. MT.
$569,750
MLS® E4508778