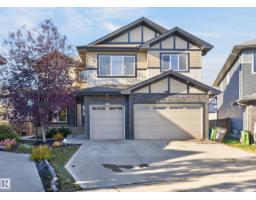
 New
New$899,900
746 bd4 ba3,048 ft²$295/ft²
2433 Ashcraft Cr SW
HouseAllardToday
E4513364 · Courtesy of Royal LePage Noralta Real Estate
REALTOR.ca$879,000
7 bd5 ba2,864 ft²$307/ft²
MLS® E4504546 · Courtesy of MaxWell Polaris · View on REALTOR.ca
A two-storey house in Allard, built 2017 with 7 bedrooms and 5 baths across 2,864 ft² — $307 per square foot. Listed 59 days ago.
From the listing
Welcome to this stunning 2,864 SqFt 2-storey home including 2BEDROOM LEGAL BASEMENT SUITE in the vibrant community of Allard, backing directly onto a scenic walking trail! Featuring 7 spacious BEDROOMS and 5 FULL BATHROOMS, this beautifully designed home boasts 9-ft ceilings on all floors, engineered hardwood throughout the main living and dining areas, and a sleek stone-faced gas fireplace in the great room. The chef’s kitchen is a dream with ceiling-height maple cabinetry, a large island with eating bar, tile flooring, and an adjoining SPICE KITCHEN. A main floor bedroom and full bath offer flexibility for guests or multi-generational living. Upstairs you'll find a spacious bonus room with wrought iron railings, a luxurious primary suite with 10-ft ceilings, jetted tub, separate shower, and walk-in closet. Two more upstairs bedrooms include a private ensuite and a Jack & Jill bath, all with walk-in closets. The fully finished legal 2 bedroom basement has a separate entrance and is currently tenanted. (id:66605)
The details
Room by room
| Room | Level | Size |
|---|---|---|
| Living room | Main level | 15'1" × 14'11" |
| Dining room | Main level | 14'1" × 10'3" |
| Kitchen | Main level | 13'10" × 16'4" |
| Family room | Upper Level | 18'6" × 15' |
| Primary Bedroom | Upper Level | 17'2" × 17'7" |
| Bedroom 2 | Upper Level | 13'2" × 9'11" |
| Bedroom 3 | Upper Level | 11'6" × 11'8" |
| Bedroom 4 | Upper Level | 13'1" × 10'1" |
| Bedroom 5 | Main level | 10'7" × 11'3" |
| Laundry room | Main level | 9'7" × 5'5" |
| Bedroom 6 | Basement | — |
| Additional bedroom | Basement | — |
| Second Kitchen | Basement | — |
Converted from the metric MLS® feed; sizes are approximate.
Nearby
Active listings in Allard within 25% of this asking price, newest first — the quickest read on what else your budget buys here.
New6 bd4 ba3,048 ft²$295/ft²
E4513364 · Courtesy of Royal LePage Noralta Real Estate
REALTOR.ca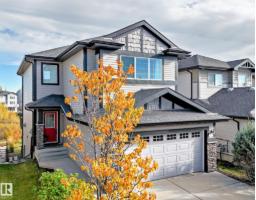 New
New3 bd2+1 ba2,022 ft²$326/ft²
E4513363 · Courtesy of NOW Real Estate Group
REALTOR.ca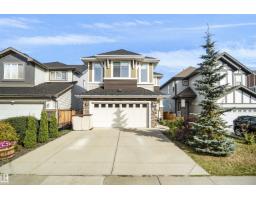
5 bd3+1 ba2,411 ft²$331/ft²
E4512104 · Courtesy of MaxWell Polaris
REALTOR.ca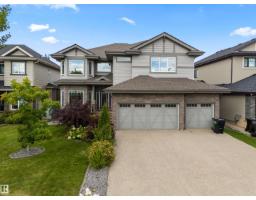
7 bd5 ba3,238 ft²$278/ft²
E4510494 · Courtesy of MaxWell Polaris
REALTOR.ca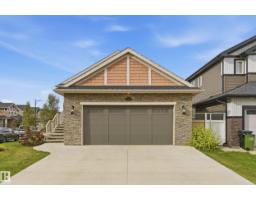
4 bd3 ba1,693 ft²$472/ft²
E4508301 · Courtesy of MaxWell Polaris
REALTOR.ca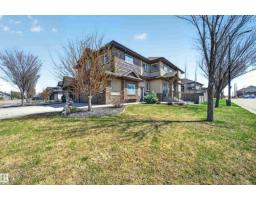
5 bd3+1 ba2,886 ft²$336/ft²
E4486768 · Courtesy of Century 21 All Stars Realty Ltd
REALTOR.caChristopher Peel · REALTOR®
MaxWell® Polaris
This website is operated by Christopher Peel, REALTOR®, of MaxWell Polaris, Edmonton, Alberta — the brokerage responsible for this website.

The listing data above is provided under copyright by the Canadian Real Estate Association (CREA). The listing data is deemed reliable but is not guaranteed accurate by CREA nor BestYEGHomes.
Listing information last updated on October 18, 2026 at 12:30 a.m. MT.
$879,000
MLS® E4504546