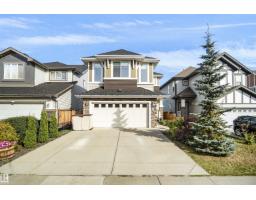
$798,000
685 bd3+1 ba2,411 ft²$331/ft²
5614 Allbright Ba SW
HouseAllard9 days ago
E4512104 · Courtesy of MaxWell Polaris
REALTOR.ca$899,900
7 bd5 ba3,238 ft²$278/ft²
MLS® E4510494 · Courtesy of MaxWell Polaris · View on REALTOR.ca
A two-storey house in Allard, built 2014 with 7 bedrooms and 5 baths across 3,238 ft² — $278 per square foot. Listed 21 days ago.
From the listing
Discover this impressive 3,200 sq. ft. custom-built two-storey on a huge lot in Allard, offering 7 bedrooms, 5 bathrooms, soaring open-to-above ceilings, a triple attached garage, and a fully finished basement. The main floor features a bright living room, family room, formal dining area, and a chef-inspired kitchen, along with a full bedroom and bathroom—ideal for guests or multi-generational living. Brand-new main floor tiles add a fresh, modern touch. Upstairs, the primary suite boasts a walk-in closet and spa-inspired 5-piece ensuite. Three additional bedrooms, two full bathrooms including a Jack & Jill, a large loft, and convenient upper-floor laundry complete the level. The fully finished basement offers 2 more bedrooms, a full bathroom, a huge recreation room, and a den, all with 9’ ceilings. Outside, enjoy a fenced yard & deck. Located near a K–9 school, shopping, parks, playgrounds, transportation, Cavanagh walking trails, Edmonton International Airport, and quick access to Anthony Henday Drive! (id:66605)
The details
Room by room
| Room | Level | Size |
|---|---|---|
| Living room | Main level | 11'11" × 14'4" |
| Dining room | Main level | 11'11" × 11'1" |
| Kitchen | Main level | 18' × 13'5" |
| Family room | Main level | 18'4" × 13'6" |
| Den | Basement | 11'5" × 6'8" |
| Primary Bedroom | Upper Level | 17'1" × 13'7" |
| Bedroom 2 | Upper Level | 16'6" × 10'5" |
| Bedroom 3 | Upper Level | 16'6" × 14' |
| Bedroom 4 | Upper Level | 16'6" × 10'5" |
| Bonus Room | Basement | 8'9" × 10'10" |
| Bedroom 5 | Main level | 16'2" × 9'6" |
| Bedroom 6 | Basement | 11'4" × 12'5" |
| Additional bedroom | Basement | 11'4" × 14'5" |
| Mud room | Main level | 8'6" × 5'4" |
| Loft | Upper Level | 10'2" × 11'11" |
| Recreation room | Basement | 16'10" × 21'9" |
Converted from the metric MLS® feed; sizes are approximate.
Nearby
Active listings in Allard within 25% of this asking price, newest first — the quickest read on what else your budget buys here.
5 bd3+1 ba2,411 ft²$331/ft²
E4512104 · Courtesy of MaxWell Polaris
REALTOR.ca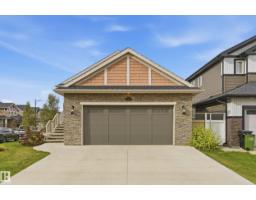
4 bd3 ba1,693 ft²$472/ft²
E4508301 · Courtesy of MaxWell Polaris
REALTOR.ca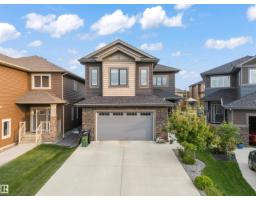
7 bd5 ba2,864 ft²$307/ft²
E4504546 · Courtesy of MaxWell Polaris
REALTOR.ca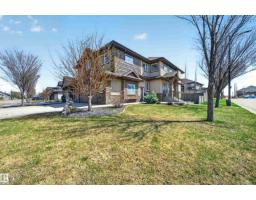
5 bd3+1 ba2,886 ft²$336/ft²
E4486768 · Courtesy of Century 21 All Stars Realty Ltd
REALTOR.caChristopher Peel · REALTOR®
MaxWell® Polaris
This website is operated by Christopher Peel, REALTOR®, of MaxWell Polaris, Edmonton, Alberta — the brokerage responsible for this website.

The listing data above is provided under copyright by the Canadian Real Estate Association (CREA). The listing data is deemed reliable but is not guaranteed accurate by CREA nor BestYEGHomes.
Listing information last updated on October 15, 2026 at 2:40 p.m. MT.
$899,900
MLS® E4510494