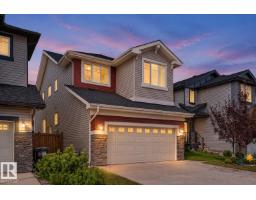
$630,000
695 bd2+1 ba2,408 ft²$262/ft²
5422 Allbright Sq SW
HouseAllard15 days ago
E4510938 · Courtesy of Century 21 All Stars Realty Ltd
REALTOR.ca$798,000
5 bd3+1 ba2,411 ft²$331/ft²
MLS® E4512104 · Courtesy of MaxWell Polaris · View on REALTOR.ca
A two-storey house in Allard, built 2017 with 5 bedrooms and 3+1 baths across 2,411 ft² — $331 per square foot. Listed 7 days ago.
From the listing
3400 sqft Living space. 2017 built, 5 bedroom, 3.5 bath detached home in Allard, Heritage Valley of SW Edmonton, a great family friendly community. The biggest feature of this home is a builder's finished pond backing walk-out basement and a million dollar view from the decks/patio on all 3 levels. Immaculately maintained, this is the kind of home buyers wait for but the wait is over. Location - Backing walking trails, a walking distance to restaurants, Dr. Lila Fahlman K-9 School, children park, dog park, playgrounds & public transportation. 5 minutes to Highway, Dr. Anne Anderson High school, Rec center, Library, shopping, Golf course, future LRT, future hospital & many more amenities. 10 mins to Edmonton airport. This custom home also features 9 ft ceilings on the main floor and basement, gas line hook ups, 2 laundry rough ins, a central AC, a massive storage kitchen island, a gardener's dream backyard, 2 sheds and an extra wide driveway. Some of the pictures are virtually staged. (id:66605)
The details
Room by room
| Room | Level | Size |
|---|---|---|
| Living room | Main level | — |
| Dining room | Main level | — |
| Kitchen | Main level | — |
| Den | Main level | — |
| Primary Bedroom | Upper Level | — |
| Bedroom 2 | Upper Level | — |
| Bedroom 3 | Upper Level | — |
| Bedroom 4 | Basement | — |
| Bonus Room | Upper Level | — |
| Bedroom 5 | Basement | — |
Converted from the metric MLS® feed; sizes are approximate.
Nearby
Active listings in Allard within 25% of this asking price, newest first — the quickest read on what else your budget buys here.
5 bd2+1 ba2,408 ft²$262/ft²
E4510938 · Courtesy of Century 21 All Stars Realty Ltd
REALTOR.ca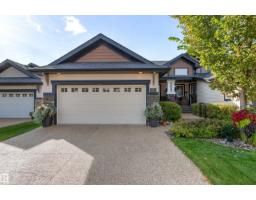
3 bd2+1 ba1,374 ft²$473/ft²
E4510677 · Courtesy of MaxWell Progressive
REALTOR.ca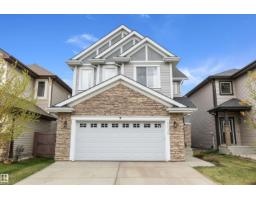
3 bd3+1 ba2,365 ft²$271/ft²
E4510650 · Courtesy of Sable Realty
REALTOR.ca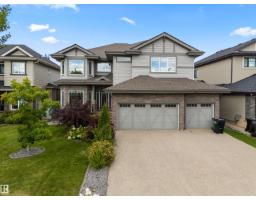
7 bd5 ba3,238 ft²$278/ft²
E4510494 · Courtesy of MaxWell Polaris
REALTOR.ca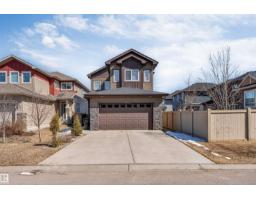
6 bd3+1 ba2,028 ft²$316/ft²
E4509014 · Courtesy of MaxWell Polaris
REALTOR.ca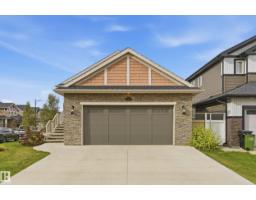
4 bd3 ba1,693 ft²$472/ft²
E4508301 · Courtesy of MaxWell Polaris
REALTOR.caChristopher Peel · REALTOR®
MaxWell® Polaris
This website is operated by Christopher Peel, REALTOR®, of MaxWell Polaris, Edmonton, Alberta — the brokerage responsible for this website.

The listing data above is provided under copyright by the Canadian Real Estate Association (CREA). The listing data is deemed reliable but is not guaranteed accurate by CREA nor BestYEGHomes.
Listing information last updated on October 14, 2026 at 11:05 p.m. MT.
$798,000
MLS® E4512104