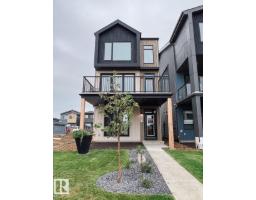
 New
New$499,900
18$589,900
5 bd3+1 ba1,404 ft²$420/ft²
MLS® E4503370 · Courtesy of Bode · View on REALTOR.ca
A two-storey house in Alces, built 2026 with 5 bedrooms and 3+1 baths across 1,404 ft² — $420 per square foot. Listed 67 days ago.
From the listing
*PREVIOUS SHOWHOME* AVAILABLE FOR IMMEDIATE POSSESSION. Welcome to the Metro Shift 18 by Cantiro Homes! Designed for those seeking more space, flexibility, and future potential, this home delivers exceptional value. The main floor offers an open-concept layout with a spacious kitchen flowing into the dining and living areas. A tile fireplace adds warmth and character, while built-in rear entry storage provides everyday convenience. Upstairs includes two secondary bedrooms, a full bath, and laundry. The primary bedroom features a walk-in closet and ensuite, offering a private retreat. This home features a completed legal basement suite as well as a finished 18'x22' garage, full landscaping, all appliances, an electric fireplace, glass railing and an Air Source Heat Pump unit. Features the Sand interior style package. (id:66605)
The details
Room by room
| Room | Level | Size |
|---|---|---|
| Living room | Main level | 12'5" × 11'3" |
| Dining room | Main level | 8'4" × 13' |
| Kitchen | Main level | 17'9" × 11'11" |
| Primary Bedroom | Upper Level | 12'1" × 11'9" |
| Bedroom 2 | Upper Level | 10'7" × 8'2" |
| Bedroom 3 | Upper Level | 10'7" × 8'7" |
| Bedroom 4 | Basement | 8'8" × 10'4" |
| Bedroom 5 | Basement | 8' × 8'10" |
| Second Kitchen | Basement | 17'1" × 4'11" |
Converted from the metric MLS® feed; sizes are approximate.
Nearby
Active listings in Alces within 25% of this asking price, newest first — the quickest read on what else your budget buys here.
New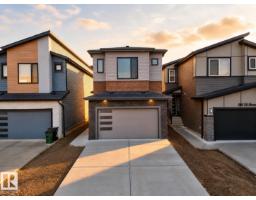
4 bd4 ba2,257 ft²$299/ft²
E4512572 · Courtesy of Century 21 All Stars Realty Ltd
REALTOR.ca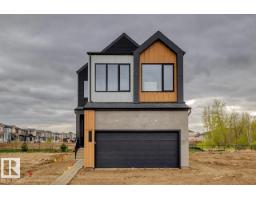
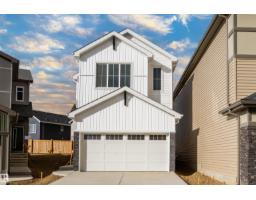
3 bd2+1 ba1,893 ft²$314/ft²
E4512037 · Courtesy of KIC Realty
REALTOR.ca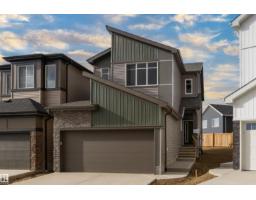
4 bd2+1 ba2,043 ft²$295/ft²
E4512036 · Courtesy of KIC Realty
REALTOR.ca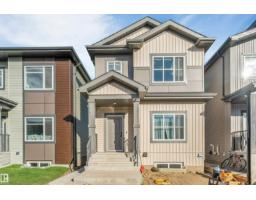
5 bd3+1 ba1,555 ft²$370/ft²
E4511690 · Courtesy of LPT Realty
REALTOR.caChristopher Peel · REALTOR®
MaxWell® Polaris
This website is operated by Christopher Peel, REALTOR®, of MaxWell Polaris, Edmonton, Alberta — the brokerage responsible for this website.

The listing data above is provided under copyright by the Canadian Real Estate Association (CREA). The listing data is deemed reliable but is not guaranteed accurate by CREA nor BestYEGHomes.
Listing information last updated on October 18, 2026 at 12:30 a.m. MT.
$589,900
MLS® E4503370