 New
$499,900
18$602,595
4 bd2+1 ba2,043 ft²$295/ft²
MLS® E4512036 · Courtesy of KIC Realty · View on REALTOR.ca
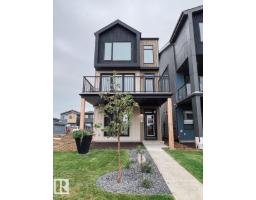
A two-storey house in Alces, built 2026 with 4 bedrooms and 2+1 baths across 2,043 ft² — $295 per square foot. Listed 7 days ago.
From the listing
PREMIUM FAMILY HOME! Ideally located in the sought-after community of Alces, this beautifully upgraded 2-storey showcases the exceptional quality construction & upscale finishings San Rufo Homes is known for. Offering 4 bedrooms, 3 bathrooms & a thoughtfully designed layout, this impressive home is perfect for modern family living. The chef-inspired kitchen features elegant two-tone cabinetry, quartz countertops, large eat-up island & pantry, flowing into the bright dining area with patio doors. The inviting living room boasts oversized windows & sleek linear fireplace with feature wall. A main floor bedroom/den & half bath add flexibility, while the separate entrance offers future potential. Upstairs, an open-to-below design leads to a spacious primary suite, fitted walk-in closet & luxurious 5-piece ensuite with dual sinks & separate shower, plus 2 additional bedrooms, bonus room & convenient laundry. Close to parks & walking trails, this exceptional San Rufo home combines quality & style. IMPRESSIVE!! (id:66605)
The details
Room by room
| Room | Level | Size |
|---|---|---|
| Living room | Main level | 11'3" × 13'1" |
| Dining room | Main level | 9'8" × 13'1" |
| Kitchen | Main level | 16'1" × 13'9" |
| Primary Bedroom | Upper Level | 11'9" × 18'10" |
| Bedroom 2 | Upper Level | 10'1" × 12'6" |
| Bedroom 3 | Upper Level | 10'1" × 11' |
| Bedroom 4 | Main level | 9'10" × 10'10" |
| Bonus Room | Upper Level | 10'10" × 5'10" |
| Laundry room | Upper Level | 9'7" × 5'10" |
Converted from the metric MLS® feed; sizes are approximate.
Nearby
Active listings in Alces within 25% of this asking price, newest first — the quickest read on what else your budget buys here.
New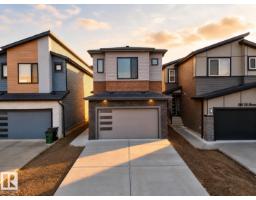 New
4 bd4 ba2,257 ft²$299/ft²
E4512572 · Courtesy of Century 21 All Stars Realty Ltd
REALTOR.ca New
 New
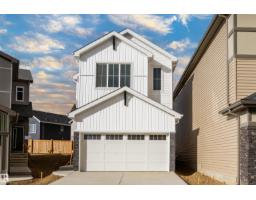
3 bd2+1 ba1,893 ft²$314/ft²
E4512037 · Courtesy of KIC Realty
REALTOR.ca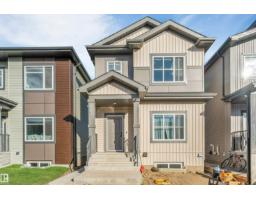
5 bd3+1 ba1,555 ft²$370/ft²
E4511690 · Courtesy of LPT Realty
REALTOR.ca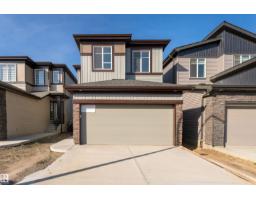
4 bd2+1 ba2,100 ft²$280/ft²
E4511399 · Courtesy of Exp Realty
REALTOR.caChristopher Peel · REALTOR®
MaxWell® Polaris
This website is operated by Christopher Peel, REALTOR®, of MaxWell Polaris, Edmonton, Alberta — the brokerage responsible for this website.

The listing data above is provided under copyright by the Canadian Real Estate Association (CREA). The listing data is deemed reliable but is not guaranteed accurate by CREA nor BestYEGHomes.
Listing information last updated on October 13, 2026 at 9:00 p.m. MT.
$602,595
MLS® E4512036