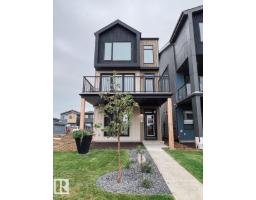
 New
$499,900
18$594,900
3 bd2+1 ba1,893 ft²$314/ft²
MLS® E4512037 · Courtesy of KIC Realty · View on REALTOR.ca
A two-storey house in Alces, built 2026 with 3 bedrooms and 2+1 baths across 1,893 ft² — $314 per square foot. Listed 7 days ago.
From the listing
LUXURY LIVING in the wonderful new family community of Alces! Built by San Rufo Homes, the custom Durnin model showcases the exceptional craftsmanship, quality construction & attention to every detail that defines this builder. This stunning 2-storey offers 3 bedrooms, 2.5 baths & an impressive open-concept design finished with quartz counters, designer lighting, premium flooring & quality cabinetry throughout. The chef's kitchen features crisp white cabinetry, quartz counters & an oversized island, while the bright living room boasts expansive windows & a sleek linear fireplace showcased in a striking feature wall. Open to below, the upper level features a bonus room & 3 bedrooms, including a luxury primary retreat with fitted w/i closet & spa-inspired 5-pce ensuite, dual sinks & glass shower. A separate basement entrance offers exciting future possibilities. Enjoy a sunny south-facing backyard with NO zero-lot line! Surrounded by parks & natural beauty—experience the superior quality of San Rufo Homes! (id:66605)
The details
Room by room
| Room | Level | Size |
|---|---|---|
| Living room | Main level | 11'9" × 13'1" |
| Dining room | Main level | 9' × 13'1" |
| Kitchen | Main level | 16'2" × 12'10" |
| Primary Bedroom | Upper Level | 11'10" × 19' |
| Bedroom 2 | Upper Level | 10'2" × 11'1" |
| Bedroom 3 | Upper Level | 10'1" × 12'6" |
| Bonus Room | Upper Level | 10'9" × 12'11" |
| Laundry room | Upper Level | 9'6" × 5'10" |
Converted from the metric MLS® feed; sizes are approximate.
Nearby
Active listings in Alces within 25% of this asking price, newest first — the quickest read on what else your budget buys here.
New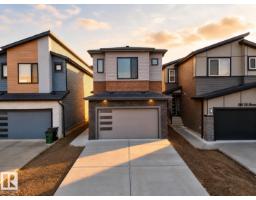 New
4 bd4 ba2,257 ft²$299/ft²
E4512572 · Courtesy of Century 21 All Stars Realty Ltd
REALTOR.ca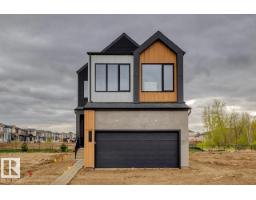 New
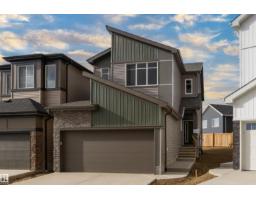 New
4 bd2+1 ba2,043 ft²$295/ft²
E4512036 · Courtesy of KIC Realty
REALTOR.ca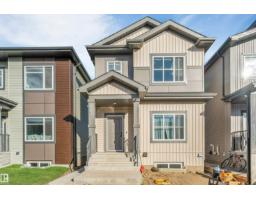
5 bd3+1 ba1,555 ft²$370/ft²
E4511690 · Courtesy of LPT Realty
REALTOR.ca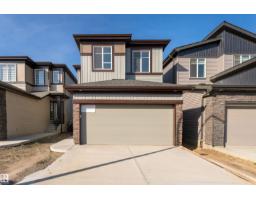
4 bd2+1 ba2,100 ft²$280/ft²
E4511399 · Courtesy of Exp Realty
REALTOR.caChristopher Peel · REALTOR®
MaxWell® Polaris
This website is operated by Christopher Peel, REALTOR®, of MaxWell Polaris, Edmonton, Alberta — the brokerage responsible for this website.

The listing data above is provided under copyright by the Canadian Real Estate Association (CREA). The listing data is deemed reliable but is not guaranteed accurate by CREA nor BestYEGHomes.
Listing information last updated on October 14, 2026 at 9:00 p.m. MT.
$594,900
MLS® E4512037