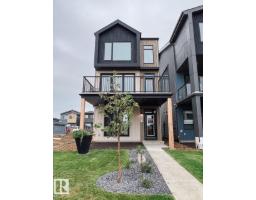
 New
New$499,900
18$499,935
4 bd3 ba1,707 ft²$293/ft²
MLS® E4503642 · Courtesy of Exp Realty · View on REALTOR.ca
A two-storey house in Alces, built 2026 with 4 bedrooms and 3 baths across 1,707 ft² — $293 per square foot. Listed 62 days ago.
From the listing
Welcome home to the Built Green Certified Tiguan model built by Daytona Homes—where smart design meets exceptional energy efficiency. Designed for modern living, the main level features a seamless open-concept floor plan. Step into the bright foyer that opens directly into the spacious living, dining, and kitchen areas, making everyday life and entertaining effortless. Ideal for extended family or guests, the main floor thoughtfully includes a private bedroom and a full 4-piece bathroom, along with convenient side and rear entries for added flexibility and future potential. Upstairs, you’ll find a massive bonus room that serves as the perfect central retreat for family movie nights or a play space. Two well-sized bedrooms share a full bath, while the primary suite offers a private, serene haven complete with its own dedicated ensuite. Sustainable, functional, and beautifully crafted for your family’s future—Quick possesison available! (id:66605)
The details
Room by room
| Room | Level | Size |
|---|---|---|
| Living room | Main level | — |
| Dining room | Main level | — |
| Kitchen | Main level | — |
| Primary Bedroom | Upper Level | — |
| Bedroom 2 | Main level | — |
| Bedroom 3 | Upper Level | — |
| Bedroom 4 | Upper Level | — |
| Bonus Room | Upper Level | — |
| Laundry room | Upper Level | — |
Converted from the metric MLS® feed; sizes are approximate.
Nearby
Active listings in Alces within 25% of this asking price, newest first — the quickest read on what else your budget buys here.
New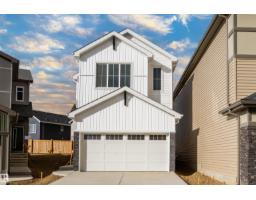 New
New3 bd2+1 ba1,893 ft²$314/ft²
E4512037 · Courtesy of KIC Realty
REALTOR.ca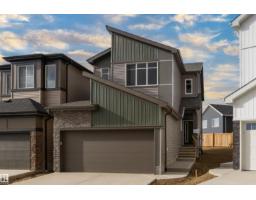 New
New4 bd2+1 ba2,043 ft²$295/ft²
E4512036 · Courtesy of KIC Realty
REALTOR.ca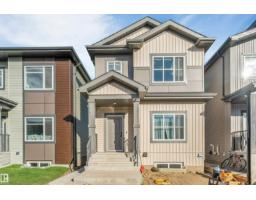
5 bd3+1 ba1,555 ft²$370/ft²
E4511690 · Courtesy of LPT Realty
REALTOR.ca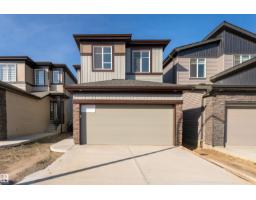
4 bd2+1 ba2,100 ft²$280/ft²
E4511399 · Courtesy of Exp Realty
REALTOR.ca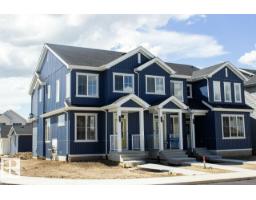
3 bd2+1 ba1,390 ft²$292/ft²
E4511176 · Courtesy of Bode
REALTOR.caChristopher Peel · REALTOR®
MaxWell® Polaris
This website is operated by Christopher Peel, REALTOR®, of MaxWell Polaris, Edmonton, Alberta — the brokerage responsible for this website.

The listing data above is provided under copyright by the Canadian Real Estate Association (CREA). The listing data is deemed reliable but is not guaranteed accurate by CREA nor BestYEGHomes.
Listing information last updated on October 13, 2026 at 9:00 p.m. MT.
$499,935
MLS® E4503642