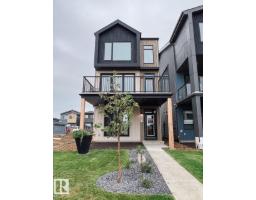
 New
New$499,900
18$494,888
3 bd2+1 ba1,786 ft²$277/ft²
MLS® E4499825 · Courtesy of Exp Realty · View on REALTOR.ca
A two-storey house in Alces, built 2025 with 3 bedrooms and 2+1 baths across 1,786 ft² — $277 per square foot. Listed 90 days ago.
From the listing
PROMO PRICING! Welcome to the Maxima by Daytona Homes, where modern design, thoughtful functionality, and timeless style come together in the vibrant community of Alces. The stunning kitchen serves as the heart of the home, seamlessly connecting to the bright dining area and spacious living room. A versatile main-floor den offers the perfect space for a home office, study, or guest room, while a convenient powder room completes the level. Upstairs, a spacious central bonus room is ideal for movie nights or family time. A dedicated laundry room adds everyday convenience, while three generously sized bedrooms provide comfort for the whole family. The private primary retreat features a walk-in closet and beautifully appointed ensuite. Two additional bedrooms share a stylish full bathroom. Outside, enjoy the added value of a brand-new 18' x 20' detached garage and separate side entrance, both included. (id:66605)
The details
Room by room
| Room | Level | Size |
|---|---|---|
| Living room | Main level | 17'9" × 12'7" |
| Dining room | Main level | 11'2" × 10'9" |
| Kitchen | Main level | 13'10" × 10'9" |
| Den | Main level | 9'4" × 8'3" |
| Primary Bedroom | Upper Level | 14'10" × 11'7" |
| Bedroom 2 | Upper Level | 11'2" × 8'4" |
| Bedroom 3 | Upper Level | 16'2" × 8'4" |
| Bonus Room | Upper Level | 12'11" × 11'10" |
| Laundry room | Upper Level | 5'1" × 4'4" |
Converted from the metric MLS® feed; sizes are approximate.
Nearby
Active listings in Alces within 25% of this asking price, newest first — the quickest read on what else your budget buys here.
New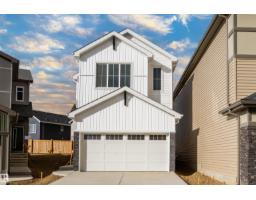
3 bd2+1 ba1,893 ft²$314/ft²
E4512037 · Courtesy of KIC Realty
REALTOR.ca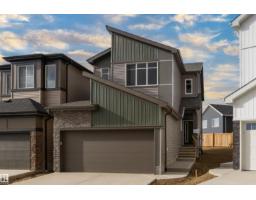
4 bd2+1 ba2,043 ft²$295/ft²
E4512036 · Courtesy of KIC Realty
REALTOR.ca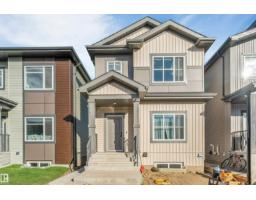
5 bd3+1 ba1,555 ft²$370/ft²
E4511690 · Courtesy of LPT Realty
REALTOR.ca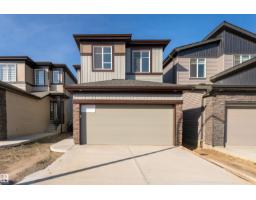
4 bd2+1 ba2,100 ft²$280/ft²
E4511399 · Courtesy of Exp Realty
REALTOR.ca
3 bd2+1 ba1,390 ft²$292/ft²
E4511176 · Courtesy of Bode
REALTOR.caChristopher Peel · REALTOR®
MaxWell® Polaris
This website is operated by Christopher Peel, REALTOR®, of MaxWell Polaris, Edmonton, Alberta — the brokerage responsible for this website.

The listing data above is provided under copyright by the Canadian Real Estate Association (CREA). The listing data is deemed reliable but is not guaranteed accurate by CREA nor BestYEGHomes.
Listing information last updated on October 18, 2026 at 12:30 a.m. MT.
$494,888
MLS® E4499825