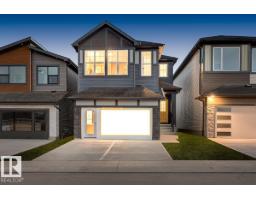
 New
New$799,900
263 bd3+1 ba2,243 ft²$357/ft²
2272 4TH Av SW
HouseAlces1 day ago
E4513258 · Courtesy of Century 21 Signature Realty
REALTOR.ca$674,888
4 bd3 ba2,256 ft²$299/ft²
MLS® E4499820 · Courtesy of Exp Realty · View on REALTOR.ca
A two-storey house in Alces, built 2025 with 4 bedrooms and 3 baths across 2,256 ft² — $299 per square foot. Listed 89 days ago.
From the listing
PROMO PRICING! Welcome to the Brantford by City Homes, a spectacular brand-new build in the emerging community of Alces. The main floor is designed for modern living, featuring a spacious great room anchored by a cozy electric fireplace, a bright dining nook, and a chef-ready kitchen. This level also includes a versatile den—perfect for a home office or an optional main-floor bedroom—alongside a convenient full bathroom. Upstairs, the luxurious primary suite serves as a true sanctuary, complete with a private sitting area, a walk-in closet, and a spa-like ensuite featuring a freestanding tub. The upper level is rounded out by a central bonus room, a dedicated laundry area, two additional comfortable bedrooms, and a second full bath. Complete with a double attached garage and a full unfinished basement with a separate side entrance. Immediate possession available! (id:66605)
The details
Room by room
| Room | Level | Size |
|---|---|---|
| Living room | Main level | 14'10" × 12'10" |
| Dining room | Main level | 13' × 11'5" |
| Kitchen | Main level | 11'11" × 11'9" |
| Primary Bedroom | Upper Level | 20'1" × 15'9" |
| Bedroom 2 | Upper Level | 13'7" × 9'5" |
| Bedroom 3 | Upper Level | 12'2" × 10'7" |
| Bedroom 4 | Main level | 9'1" × 9' |
| Bonus Room | Upper Level | 14'4" × 13'10" |
| Laundry room | Upper Level | 10'9" × 6' |
Converted from the metric MLS® feed; sizes are approximate.
Nearby
Active listings in Alces within 25% of this asking price, newest first — the quickest read on what else your budget buys here.
New3 bd3+1 ba2,243 ft²$357/ft²
E4513258 · Courtesy of Century 21 Signature Realty
REALTOR.ca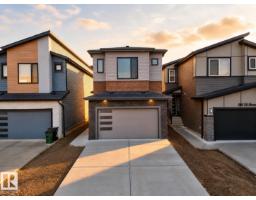
4 bd4 ba2,257 ft²$299/ft²
E4512572 · Courtesy of Century 21 All Stars Realty Ltd
REALTOR.ca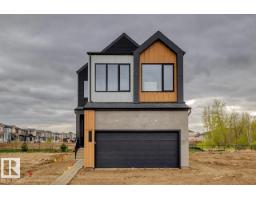
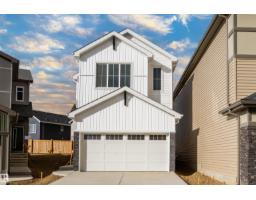
3 bd2+1 ba1,893 ft²$314/ft²
E4512037 · Courtesy of KIC Realty
REALTOR.ca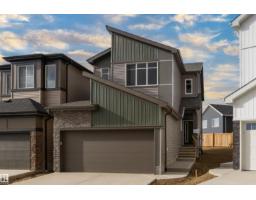
4 bd2+1 ba2,043 ft²$295/ft²
E4512036 · Courtesy of KIC Realty
REALTOR.ca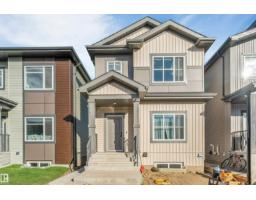
5 bd3+1 ba1,555 ft²$370/ft²
E4511690 · Courtesy of LPT Realty
REALTOR.caChristopher Peel · REALTOR®
MaxWell® Polaris
This website is operated by Christopher Peel, REALTOR®, of MaxWell Polaris, Edmonton, Alberta — the brokerage responsible for this website.

The listing data above is provided under copyright by the Canadian Real Estate Association (CREA). The listing data is deemed reliable but is not guaranteed accurate by CREA nor BestYEGHomes.
Listing information last updated on October 16, 2026 at 5:00 p.m. MT.
$674,888
MLS® E4499820