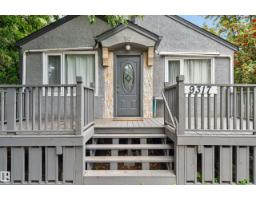
$375,000
434 bd2 ba730 ft²$514/ft²
9317 112 Av NW
HouseAlberta Avenue9 days ago
E4507563 · Courtesy of MaxWell Polaris
REALTOR.ca$368,500
3 bd2+1 ba1,232 ft²$299/ft²
MLS® E4507961 · Courtesy of Sterling Real Estate · View on REALTOR.ca
A two-storey house in Alberta Avenue, built 2016 with 3 bedrooms and 2+1 baths across 1,232 ft² — $299 per square foot. Listed 7 days ago.
BestYEGHomes estimate
Moderate range$329,000
City of Edmonton assessment: $355,000
An independent estimate by our valuation model, built from City of Edmonton assessment data and local market analysis (updated September 2026). It is our own analysis — not part of the MLS® listing, not provided by the listing brokerage, and not an appraisal.
Recent sold prices sharpen this number, and by MLS® rules they can’t be shown here. Ask us for the full report →
From the listing
2016 MODERN front/back duplex on a quiet tree lined street with three bedrooms and two full and one half bath. The main floor is an open floor plan with a spacious foyer welcoming you to your new home that opens into a great room concept living, dining & kitchen all complemented with Higher End laminate and porcelain tile flooring. Two tone cabinets, quartz counter tops & stainless steel appliances & a breakfast bar give a true entertainer’s theme along with the the focal point fireplace with a TV mount in the living room. The upper level has a primary bedroom with a 3-piece en-suite bath & LARGE walk in closet. There are two more well sized bedrooms, a full four piece bath and a laundry room on the upper floor. The un-finished basement features R/I Plumbing for a 4th Bathroom, 2nd living room & 4th Bedroom! Maintenance Free Yard with an Oversize Single Garage & Parking for 2. Unique Part of the Neighbourhood featuring Boutique Stores & Grocery & a Historical School. YOU WILL LOVE THIS PLACE! (id:66605)
The details
Room by room
| Room | Level | Size |
|---|---|---|
| Living room | Main level | 11'8" × 12'11" |
| Dining room | Main level | — |
| Kitchen | Main level | 11'6" × 11'7" |
| Primary Bedroom | Upper Level | 11'8" × 11'5" |
| Bedroom 2 | Upper Level | 9'6" × 9'4" |
| Bedroom 3 | Upper Level | 9'5" × 10'6" |
Converted from the metric MLS® feed; sizes are approximate.
Nearby
Active listings in Alberta Avenue within 25% of this asking price, newest first — the quickest read on what else your budget buys here.
4 bd2 ba730 ft²$514/ft²
E4507563 · Courtesy of MaxWell Polaris
REALTOR.ca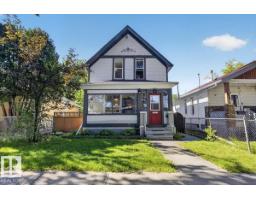
3 bd1+1 ba1,150 ft²$283/ft²
E4506654 · Courtesy of MaxWell Polaris
REALTOR.ca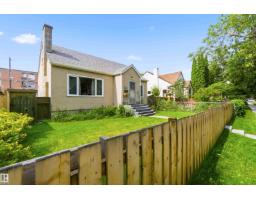
7 bd2 ba1,313 ft²$217/ft²
E4505504 · Courtesy of Century 21 Masters
REALTOR.ca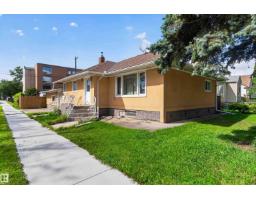
1 bd2 ba1,055 ft²$284/ft²
E4504350 · Courtesy of Century 21 Masters
REALTOR.ca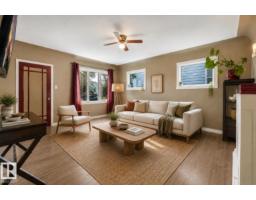
5 bd3 ba1,517 ft²$204/ft²
E4503510 · Courtesy of Exp Realty
REALTOR.ca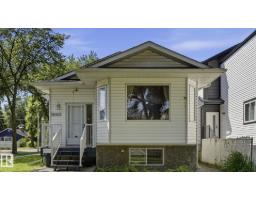
5 bd2 ba1,122 ft²$382/ft²
E4502113 · Courtesy of RE/MAX Real Estate
REALTOR.caOwn a home nearby?
A new listing in Alberta Avenue is a live data point for every home around it. Get an honest estimate for yours, anchored on City of Edmonton assessment data.
What’s my home worth?Christopher Peel · REALTOR®
MaxWell® Polaris
This website is operated by Christopher Peel, REALTOR®, of MaxWell Polaris, Edmonton, Alberta — the brokerage responsible for this website.

The listing data above is provided under copyright by the Canadian Real Estate Association (CREA). The listing data is deemed reliable but is not guaranteed accurate by CREA nor BestYEGHomes.
Listing information last updated on September 17, 2026 at 12:40 a.m. MT.
$368,500
MLS® E4507961