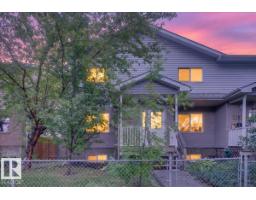
 New
New$255,000
523 bd1 ba1,061 ft²$240/ft²
11413 96 St NW
TriplexAlberta Avenue1 day ago
E4508914 · Courtesy of MaxWell Challenge Realty
REALTOR.ca$325,000
3 bd1+1 ba1,150 ft²$283/ft²
MLS® E4506654 · Courtesy of MaxWell Polaris · View on REALTOR.ca
A two-storey house in Alberta Avenue, built 1910 with 3 bedrooms and 1+1 baths across 1,150 ft² — $283 per square foot. Listed 15 days ago.
BestYEGHomes estimate
Wide range$298,000
City of Edmonton assessment: $285,000
An independent estimate by our valuation model, built from City of Edmonton assessment data and local market analysis (updated September 2026). It is our own analysis — not part of the MLS® listing, not provided by the listing brokerage, and not an appraisal.
Recent sold prices sharpen this number, and by MLS® rules they can’t be shown here. Ask us for the full report →
From the listing
This home is 1,150 sq. ft. with 3 bedrooms and 2 full bathrooms, blending the warmth and charm of a century property with thoughtful modern updates. A large covered front porch welcomes you inside, where hardwood floors, abundant natural light and an open-concept main floor create a bright and inviting space. The updated kitchen flows into the spacious dining area, making it ideal for everyday living and entertaining, while a pantry, mudroom and main-floor 3-piece bath add everyday functionality. Upstairs you’ll find all 3 bedrooms along with an upgraded and spacious 4-piece bathroom. Important improvements extend beyond the finishes, including replaced piping along with a previously completed sewer line and foundation work. The basement provides excellent storage and additional usable space. Located in a mature, central neighbourhood, you’re within walking distance of local shops, restaurants, parks, schools and transit, with quick access to downtown and NAIT. (id:66605)
The details
Room by room
| Room | Level | Size |
|---|---|---|
| Living room | Main level | 11'6" × 11'11" |
| Dining room | Main level | 15'1" × 10'6" |
| Kitchen | Main level | 13' × 8'6" |
| Primary Bedroom | Upper Level | 13'7" × 9'9" |
| Bedroom 2 | Upper Level | 13'7" × 9' |
| Bedroom 3 | Upper Level | 9'5" × 10'1" |
Converted from the metric MLS® feed; sizes are approximate.
Nearby
Active listings in Alberta Avenue within 25% of this asking price, newest first — the quickest read on what else your budget buys here.
New3 bd1 ba1,061 ft²$240/ft²
E4508914 · Courtesy of MaxWell Challenge Realty
REALTOR.ca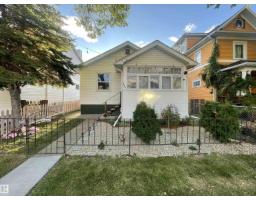 New
New4 bd1 ba758 ft²$355/ft²
E4508553 · Courtesy of Century 21 Leading
REALTOR.ca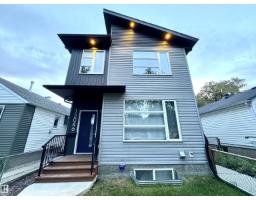 New
New3 bd2+1 ba1,232 ft²$299/ft²
E4507961 · Courtesy of Sterling Real Estate
REALTOR.ca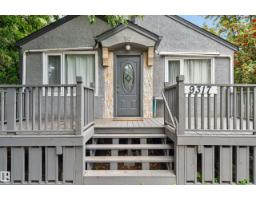
4 bd2 ba730 ft²$514/ft²
E4507563 · Courtesy of MaxWell Polaris
REALTOR.ca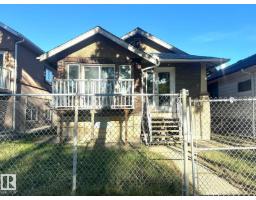
3 bd1+1 ba995 ft²$251/ft²
E4507418 · Courtesy of RE/MAX Elite
REALTOR.ca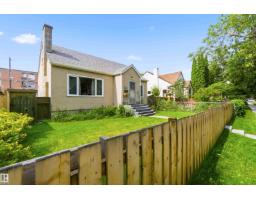
7 bd2 ba1,313 ft²$217/ft²
E4505504 · Courtesy of Century 21 Masters
REALTOR.caOwn a home nearby?
A new listing in Alberta Avenue is a live data point for every home around it. Get an honest estimate for yours, anchored on City of Edmonton assessment data.
What’s my home worth?Christopher Peel · REALTOR®
MaxWell® Polaris
This website is operated by Christopher Peel, REALTOR®, of MaxWell Polaris, Edmonton, Alberta — the brokerage responsible for this website.

The listing data above is provided under copyright by the Canadian Real Estate Association (CREA). The listing data is deemed reliable but is not guaranteed accurate by CREA nor BestYEGHomes.
Listing information last updated on September 17, 2026 at 12:40 a.m. MT.
$325,000
MLS® E4506654