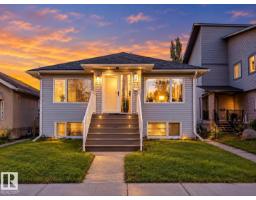
 New
New$379,900
55 bd4 ba1,012 ft²$375/ft²
11727 92 St NW
HouseAlberta Avenue1 day ago
E4512848 · Courtesy of Royal LePage Noralta Real Estate
REALTOR.ca$428,888
5 bd2 ba1,122 ft²$382/ft²
MLS® E4502113 · Courtesy of RE/MAX Real Estate · View on REALTOR.ca
A house in Alberta Avenue, built 2004 with 5 bedrooms and 2 baths across 1,122 ft² — $382 per square foot. Listed 71 days ago.
From the listing
2004-BUILT 5-BEDROOM BI-LEVEL ON A MATURE CORNER LOT WITH A DOUBLE DETACHED GARAGE! Recent upgrades include a NEW roof and basement flooring. Vaulted ceilings, a large bay window and hardwood flooring create a bright, inviting main living area. The kitchen offers oak cabinetry, a centre island, corner pantry, generous workspace and an adjoining dining area ideal for everyday meals or entertaining. The main level features three bedrooms, including the primary bedroom with a walk-in closet, plus a 4-piece bathroom. The fully finished basement offers a spacious family/rec room, two additional bedrooms, a second 4-piece bathroom and a separate laundry/utility area. Outside, enjoy a fenced yard with mature trees, ample lawn space and rear-lane access to the garage. Conveniently located near schools, playgrounds, public transit, shopping and services along 118 Avenue, with quick access to downtown and Yellowhead Trail. A flexible home with space for families, guests, home offices, hobbies. (id:66605)
The details
Room by room
| Room | Level | Size |
|---|---|---|
| Living room | Main level | 13'11" × 21'8" |
| Dining room | Main level | — |
| Kitchen | Main level | 9'9" × 12'1" |
| Family room | Basement | 20'6" × 19'1" |
| Primary Bedroom | Main level | 11'1" × 12'4" |
| Bedroom 2 | Main level | 9'10" × 8'9" |
| Bedroom 3 | Main level | 10'2" × 11'11" |
| Bedroom 4 | Basement | 9'10" × 11'5" |
| Bedroom 5 | Basement | 10'3" × 11'11" |
| Laundry room | Basement | 8'2" × 8'11" |
Converted from the metric MLS® feed; sizes are approximate.
Nearby
Active listings in Alberta Avenue within 25% of this asking price, newest first — the quickest read on what else your budget buys here.
New5 bd4 ba1,012 ft²$375/ft²
E4512848 · Courtesy of Royal LePage Noralta Real Estate
REALTOR.ca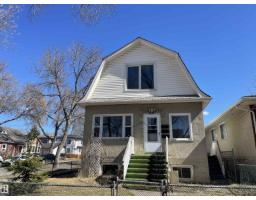 New
New5 bd4 ba1,349 ft²$282/ft²
E4512442 · Courtesy of Homes & Gardens Real Estate Limited
REALTOR.ca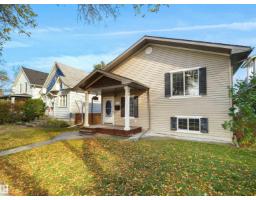 New
New3 bd2 ba1,080 ft²$396/ft²
E4512307 · Courtesy of Real Broker
REALTOR.ca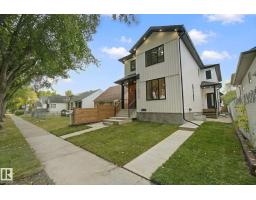
3 bd2+1 ba1,313 ft²$324/ft²
E4510781 · Courtesy of Royal Lepage Arteam Realty
REALTOR.ca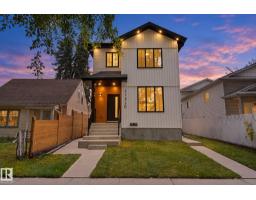
3 bd2+1 ba1,313 ft²$324/ft²
E4510772 · Courtesy of Royal Lepage Arteam Realty
REALTOR.ca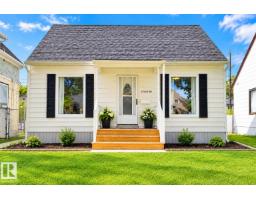
3 bd1 ba1,089 ft²$302/ft²
E4509789 · Courtesy of RE/MAX Real Estate
REALTOR.caChristopher Peel · REALTOR®
MaxWell® Polaris
This website is operated by Christopher Peel, REALTOR®, of MaxWell Polaris, Edmonton, Alberta — the brokerage responsible for this website.

The listing data above is provided under copyright by the Canadian Real Estate Association (CREA). The listing data is deemed reliable but is not guaranteed accurate by CREA nor BestYEGHomes.
Listing information last updated on October 13, 2026 at 8:10 p.m. MT.
$428,888
MLS® E4502113