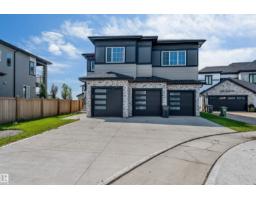
 New
New$899,000
617 bd5 ba2,722 ft²$330/ft²
5904 Soleil Ba
HousePlace Chaleureuse4 days ago
E4508833 · Courtesy of Exp Realty
REALTOR.ca$726,900
5 bd4 ba2,500 ft²$291/ft²
MLS® E4506190 · Courtesy of Century 21 Masters · View on REALTOR.ca
A two-storey house in Place Chaleureuse, built 2020 with 5 bedrooms and 4 baths across 2,500 ft² — $291 per square foot. Listed 21 days ago.
From the listing
STOP! If you’re looking for a home for your GROWING FAMILY or a MULTI-GENERATIONAL GEM, this could be THE ONE! Welcome to this beautiful 2-storey home in Beaumont, 2,500 sq/ft. + a FULLY FINISHED BASEMENT with a SECOND LIVING SPACE & SEPARATE ENTRANCE. The heart of the home is the warm, OPEN CONCEPT main floor, featuring a CHEF'S KITCHEN with GRANITE countertops, an extra-large island, beautiful appliances, a WALK-THROUGH PANTRY, & a COZY LIVING ROOM with a gas fireplace. A main-floor office adds even more flexibility. Upstairs offers 4 SPACIOUS BEDROOMS, a bonus room, 4pc bath & convenient laundry. The primary RETREAT features a WALK-IN CLOSET & SPA-LIKE 5-piece ensuite. The finished basement offers incredible versatility with a SECOND KITCHEN, living area, bedroom, den, laundry, & PLENTY OF STORAGE. Outside, enjoy the peaceful yard, EXTENDED DECK pergola, & storage shed. Don’t forget the INSULATED TRIPLE ATTACHED GARAGE! Walking distance to schools, parks, shopping, & the hiway with easy access to EDM! (id:66605)
The details
Room by room
| Room | Level | Size |
|---|---|---|
| Living room | Main level | 14'2" × 16' |
| Dining room | Main level | 9'2" × 14'5" |
| Kitchen | Main level | 11'7" × 15'11" |
| Den | Main level | 9'8" × 12'2" |
| Primary Bedroom | Upper Level | 13'9" × 14'6" |
| Bedroom 2 | Upper Level | 9'7" × 12'4" |
| Bedroom 3 | Upper Level | 12'3" × 11'5" |
| Bedroom 4 | Upper Level | 12'6" × 11'8" |
| Bonus Room | Upper Level | 12'2" × 15'7" |
| Bedroom 5 | Basement | 12'3" × 13'5" |
| Second Kitchen | Basement | 8'2" × 16'4" |
Converted from the metric MLS® feed; sizes are approximate.
Nearby
Active listings in Place Chaleureuse within 25% of this asking price, newest first — the quickest read on what else your budget buys here.
New7 bd5 ba2,722 ft²$330/ft²
E4508833 · Courtesy of Exp Realty
REALTOR.ca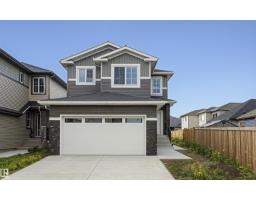
5 bd3 ba2,432 ft²$263/ft²
E4506446 · Courtesy of Royal Lepage Premier Real Estate
REALTOR.ca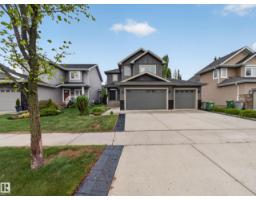
3 bd2+1 ba2,445 ft²$309/ft²
E4506088 · Courtesy of Rimrock Real Estate
REALTOR.ca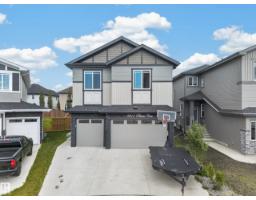
5 bd4 ba2,815 ft²$273/ft²
E4505407 · Courtesy of Exp Realty
REALTOR.ca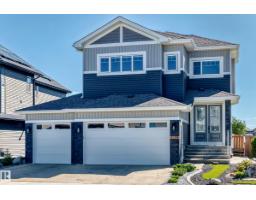
6 bd5 ba2,691 ft²$297/ft²
E4505102 · Courtesy of Exp Realty
REALTOR.ca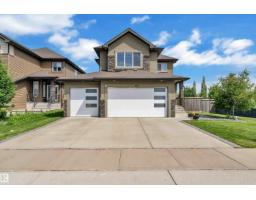
7 bd4 ba2,752 ft²$272/ft²
E4499890 · Courtesy of MaxWell Devonshire Realty
REALTOR.caOwn a home nearby?
A new listing in Place Chaleureuse is a live data point for every home around it. Get an honest estimate for yours, anchored on City of Edmonton assessment data.
What’s my home worth?Christopher Peel · REALTOR®
MaxWell® Polaris
This website is operated by Christopher Peel, REALTOR®, of MaxWell Polaris, Edmonton, Alberta — the brokerage responsible for this website.

The listing data above is provided under copyright by the Canadian Real Estate Association (CREA). The listing data is deemed reliable but is not guaranteed accurate by CREA nor BestYEGHomes.
Listing information last updated on September 17, 2026 at 2:10 p.m. MT.
$726,900
MLS® E4506190