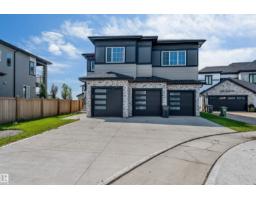
$849,999
617 bd5 ba2,722 ft²$312/ft²
5904 Soleil Ba
HousePlace Chaleureuse29 days ago
E4508833 · Courtesy of Exp Realty
REALTOR.ca$799,900
6 bd5 ba2,691 ft²$297/ft²
MLS® E4505102 · Courtesy of Exp Realty · View on REALTOR.ca
A two-storey house in Place Chaleureuse, built 2021 with 6 bedrooms and 5 baths across 2,691 ft² — $297 per square foot. Listed 54 days ago.
From the listing
Welcome to this stunning triple-car garage home situated on a desirable corner lot, offering an impressive combination of space, luxury, and thoughtful design. Featuring oversized garages and a grand double-door front entrance, this home makes a statement from the moment you arrive. Inside, you’ll find beautiful porcelain tile flooring on the main level, an upgraded kitchen with premium cabinetry and countertops, and multiple custom ceiling and feature-wall designs throughout. Offering an incredible 7 bedrooms and 5 bathrooms, . Enjoy 9-ft ceilings on all three levels complemented by impressive 8-ft interior doors, creating a bright and spacious feel throughout the home. Upstairs features a huge bonus room, perfect for entertaining, relaxing, or creating a second family living area. The conveniently located upper-floor laundry room is complete with a sink and additional cabinetry for excellent storage and functionality. (id:66605)
The details
Room by room
| Room | Level | Size |
|---|---|---|
| Kitchen | Main level | — |
| Family room | Main level | — |
| Den | Main level | — |
| Primary Bedroom | Upper Level | 15'11" × 15'1" |
| Bedroom 2 | Upper Level | — |
| Bedroom 3 | Upper Level | — |
| Bedroom 4 | Upper Level | — |
| Bedroom 5 | Basement | — |
| Bedroom 6 | Basement | — |
| Second Kitchen | Basement | — |
| Second Kitchen | Main level | — |
Converted from the metric MLS® feed; sizes are approximate.
Nearby
Active listings in Place Chaleureuse within 25% of this asking price, newest first — the quickest read on what else your budget buys here.
7 bd5 ba2,722 ft²$312/ft²
E4508833 · Courtesy of Exp Realty
REALTOR.ca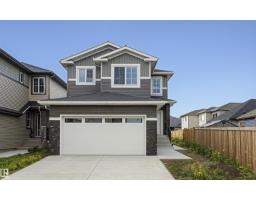
5 bd3 ba2,432 ft²$261/ft²
E4506446 · Courtesy of Royal Lepage Premier Real Estate
REALTOR.ca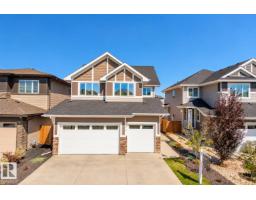
5 bd4 ba2,500 ft²$286/ft²
E4506190 · Courtesy of Century 21 Masters
REALTOR.ca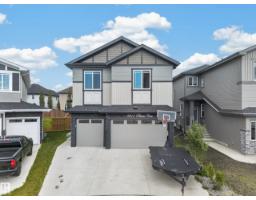
5 bd4 ba2,815 ft²$273/ft²
E4505407 · Courtesy of Exp Realty
REALTOR.ca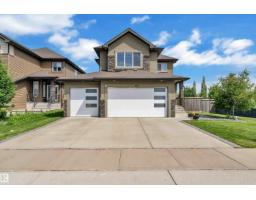
7 bd4 ba2,752 ft²$272/ft²
E4499890 · Courtesy of MaxWell Devonshire Realty
REALTOR.ca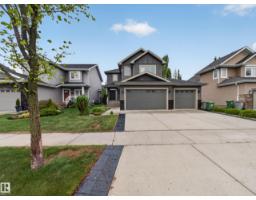
3 bd2+1 ba2,445 ft²$305/ft²
E4511425 · Courtesy of Rimrock Real Estate
REALTOR.caChristopher Peel · REALTOR®
MaxWell® Polaris
This website is operated by Christopher Peel, REALTOR®, of MaxWell Polaris, Edmonton, Alberta — the brokerage responsible for this website.

The listing data above is provided under copyright by the Canadian Real Estate Association (CREA). The listing data is deemed reliable but is not guaranteed accurate by CREA nor BestYEGHomes.
Listing information last updated on October 13, 2026 at 6:40 p.m. MT.
$799,900
MLS® E4505102