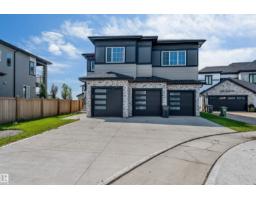
$849,999
617 bd5 ba2,722 ft²$312/ft²
5904 Soleil Ba
HousePlace Chaleureuse29 days ago
E4508833 · Courtesy of Exp Realty
REALTOR.ca$749,900
7 bd4 ba2,752 ft²$272/ft²
MLS® E4499890 · Courtesy of MaxWell Devonshire Realty · View on REALTOR.ca
A two-storey house in Place Chaleureuse, built 2016 with 7 bedrooms and 4 baths across 2,752 ft² — $272 per square foot. Listed 86 days ago.
From the listing
Welcome to this exceptional home in desirable Place Chaleureuse offering **7 bedrooms, 4 full bathrooms**, a **fully finished legal secondary suite**, and a **triple attached garage**. Designed for modern family living, the open-concept main floor features a spacious living room with a stunning fireplace, a chef-inspired kitchen with ample cabinetry and counter space, plus a **main-floor bedroom** and **full bathroom**—ideal for guests or multi-generational living. Upstairs offers **4 spacious bedrooms**, a bonus room, upper-floor laundry, and a luxurious primary suite with dual vanities, makeup station, soaker tub, separate shower, and walk-in closet. The finished legal suite includes its own private entrance, kitchen, bedroom, full bath, and laundry. Additional features include whole-home sound wiring, professional landscaping, fencing, and a move-in-ready exterior. Conveniently located close to schools, shopping, parks, amenities, Edmonton International Airport, and quick access to South Edmonton. (id:66605)
The details
Room by room
| Room | Level | Size |
|---|---|---|
| Primary Bedroom | Upper Level | — |
| Bedroom 2 | Upper Level | — |
| Bedroom 3 | Upper Level | — |
| Bedroom 4 | Upper Level | — |
| Bedroom 5 | Main level | — |
| Bedroom 6 | Basement | — |
| Additional bedroom | Basement | — |
Converted from the metric MLS® feed; sizes are approximate.
Nearby
Active listings in Place Chaleureuse within 25% of this asking price, newest first — the quickest read on what else your budget buys here.
7 bd5 ba2,722 ft²$312/ft²
E4508833 · Courtesy of Exp Realty
REALTOR.ca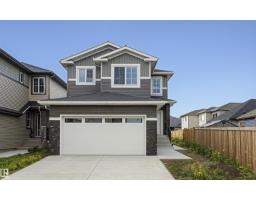
5 bd3 ba2,432 ft²$261/ft²
E4506446 · Courtesy of Royal Lepage Premier Real Estate
REALTOR.ca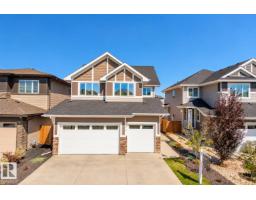
5 bd4 ba2,500 ft²$286/ft²
E4506190 · Courtesy of Century 21 Masters
REALTOR.ca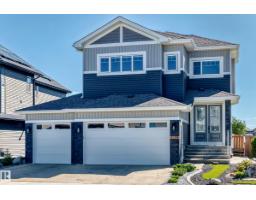
6 bd5 ba2,691 ft²$297/ft²
E4505102 · Courtesy of Exp Realty
REALTOR.ca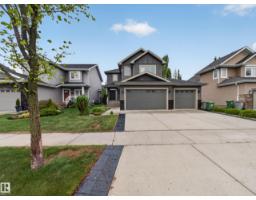
3 bd2+1 ba2,445 ft²$305/ft²
E4511425 · Courtesy of Rimrock Real Estate
REALTOR.caChristopher Peel · REALTOR®
MaxWell® Polaris
This website is operated by Christopher Peel, REALTOR®, of MaxWell Polaris, Edmonton, Alberta — the brokerage responsible for this website.

The listing data above is provided under copyright by the Canadian Real Estate Association (CREA). The listing data is deemed reliable but is not guaranteed accurate by CREA nor BestYEGHomes.
Listing information last updated on October 14, 2026 at 11:00 p.m. MT.
$749,900
MLS® E4499890