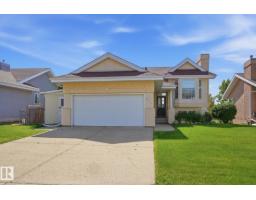
$475,000
425 bd3 ba1,138 ft²$417/ft²
4207 43 Av
HouseGlenbrae Meadows24 days ago
E4509825 · Courtesy of MaxWell Progressive
REALTOR.ca$524,500
4 bd3+1 ba1,658 ft²$316/ft²
MLS® E4510712 · Courtesy of Schmidt Realty Group Inc · View on REALTOR.ca
A house in Glenbrae Meadows, built 1992 with 4 bedrooms and 3+1 baths across 1,658 ft² — $316 per square foot. Listed 18 days ago.
From the listing
Step inside, and you’ll see why this home is one-of-a-kind. With 4 beds & 3.5 baths in 2400 sq ft, it is fantastic for a family. The details make the difference: copper-trimmed pine wood floors, vintage doors, clawfoot tub, 1940s bathroom tile, tin ceiling & bathroom chandelier. Vaulted ceiling soars above the living & dining rooms, which lead to a functional kitchen, breakfast nook and family room w/ wood-burning fireplace for cozy nights by the fire. A private second floor contains 3 beds & 2 full bathrooms w/ a fourth bedroom & bathrm in the basement. Rec & flex spaces completed the fully finished basement. Mature trees in the back yard create a peaceful retreat – relax on the spacious deck to the sounds of birds singing – while a charming garden shed & greenhouse w/ drip irrigation add practicality. Located on a welcoming cul-de-sac known for its annual block party, the home is steps to a playground & walking distance to schools. Upgrades: poly-B, washer, dryer, dishwasher, stove, a/c & many windows. (id:66605)
The details
Room by room
| Room | Level | Size |
|---|---|---|
| Living room | Main level | 10'11" × 15'8" |
| Dining room | Main level | 17' × 12'9" |
| Kitchen | Main level | 8'11" × 10'3" |
| Family room | Main level | 17'4" × 11'3" |
| Primary Bedroom | Upper Level | 13'8" × 13'4" |
| Bedroom 2 | Upper Level | 9'7" × 13'10" |
| Bedroom 3 | Upper Level | 9' × 13'9" |
| Bedroom 4 | Lower level | 12'8" × 10'9" |
| Recreation room | Lower level | 23'1" × 10'8" |
Converted from the metric MLS® feed; sizes are approximate.
Nearby
Active listings in Glenbrae Meadows within 25% of this asking price, newest first — the quickest read on what else your budget buys here.
5 bd3 ba1,138 ft²$417/ft²
E4509825 · Courtesy of MaxWell Progressive
REALTOR.ca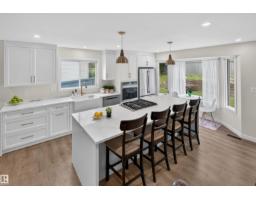
4 bd2+1 ba1,158 ft²$471/ft²
E4504138 · Courtesy of RE/MAX Real Estate
REALTOR.ca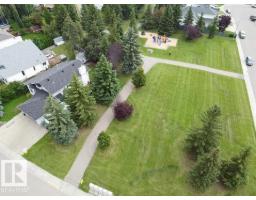
4 bd3 ba1,431 ft²$349/ft²
E4503267 · Courtesy of RE/MAX Real Estate
REALTOR.caChristopher Peel · REALTOR®
MaxWell® Polaris
This website is operated by Christopher Peel, REALTOR®, of MaxWell Polaris, Edmonton, Alberta — the brokerage responsible for this website.

The listing data above is provided under copyright by the Canadian Real Estate Association (CREA). The listing data is deemed reliable but is not guaranteed accurate by CREA nor BestYEGHomes.
Listing information last updated on October 15, 2026 at 12:40 p.m. MT.
$524,500
MLS® E4510712