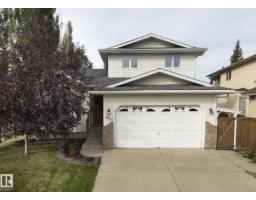
$524,500
464 bd3+1 ba1,658 ft²$316/ft²
4810 42 St
HouseGlenbrae Meadows18 days ago
E4510712 · Courtesy of Schmidt Realty Group Inc
REALTOR.ca$499,900
4 bd3 ba1,431 ft²$349/ft²
MLS® E4503267 · Courtesy of RE/MAX Real Estate · View on REALTOR.ca
A house in Glenbrae Meadows, built 1991 with 4 bedrooms and 3 baths across 1,431 ft² — $349 per square foot. Listed 65 days ago.
From the listing
Incredible location backing directly onto Glen Brae Park in the sought-after community of Old Beaumont! This fully developed 4-level split offers over 2,300 sq. ft. of comfortable living space with a bright, spacious layout designed for both everyday living and entertaining. The main level features vaulted ceilings in the living and dining rooms, creating an open and inviting atmosphere, while large windows in the kitchen nook provide beautiful views of the backyard and deck and fill the space with natural light. Upstairs, you’ll find two generous bedrooms, each complete with its own 4-piece ensuite, offering exceptional comfort and privacy. The fully developed lower levels provide additional flexible living space for a growing family, home office, recreation, or guests. Outside, enjoy the private backyard, deck, direct access to the park, an oversized heated double garage, and convenient RV parking. A fantastic opportunity to enjoy one of Old Beaumont’s most desirable locations—move-in ready and waiting. (id:66605)
The details
Room by room
| Room | Level | Size |
|---|---|---|
| Living room | Main level | 15'3" × 13' |
| Dining room | Main level | 9'5" × 13'8" |
| Kitchen | Main level | 9' × 13' |
| Family room | Lower level | 11'8" × 19' |
| Primary Bedroom | Upper Level | 18'8" × 13'5" |
| Bedroom 2 | Upper Level | 13' × 14'2" |
| Bedroom 3 | Lower level | 9'1" × 10'4" |
| Bedroom 4 | Basement | — |
| Laundry room | Lower level | — |
| Recreation room | Basement | — |
Converted from the metric MLS® feed; sizes are approximate.
Nearby
Active listings in Glenbrae Meadows within 25% of this asking price, newest first — the quickest read on what else your budget buys here.
4 bd3+1 ba1,658 ft²$316/ft²
E4510712 · Courtesy of Schmidt Realty Group Inc
REALTOR.ca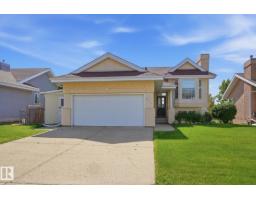
5 bd3 ba1,138 ft²$417/ft²
E4509825 · Courtesy of MaxWell Progressive
REALTOR.ca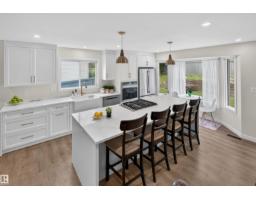
4 bd2+1 ba1,158 ft²$471/ft²
E4504138 · Courtesy of RE/MAX Real Estate
REALTOR.caChristopher Peel · REALTOR®
MaxWell® Polaris
This website is operated by Christopher Peel, REALTOR®, of MaxWell Polaris, Edmonton, Alberta — the brokerage responsible for this website.

The listing data above is provided under copyright by the Canadian Real Estate Association (CREA). The listing data is deemed reliable but is not guaranteed accurate by CREA nor BestYEGHomes.
Listing information last updated on October 15, 2026 at 12:40 p.m. MT.
$499,900
MLS® E4503267