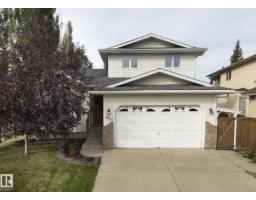
$524,500
464 bd3+1 ba1,658 ft²$316/ft²
4810 42 St
HouseGlenbrae Meadows18 days ago
E4510712 · Courtesy of Schmidt Realty Group Inc
REALTOR.ca$545,000
4 bd2+1 ba1,158 ft²$471/ft²
MLS® E4504138 · Courtesy of RE/MAX Real Estate · View on REALTOR.ca
A house in Glenbrae Meadows, built 1990 with 4 bedrooms and 2+1 baths across 1,158 ft² — $471 per square foot. Listed 60 days ago.
From the listing
Welcome to the charming French-speaking community of Beaumont. Warm & welcoming with its quaint village feel, you’ll love raising your family in this renovated 4-level split with room to grow. Open-concept styling, this older home features many upgrades: New kitchen with quartz island, wide-plank laminate flooring, furnace, H2O on demand, shingles, updated Pex Plumbing, & main-floor windows. Upstairs, the primary bedroom has a new 3-piece bath with walk-in shower, plus two more generous bedrooms & a new 4-piece bath. On the lower level, enjoy a large family room with a wood-burning fireplace, a 4th bedroom & a half bath with direct access to the double garage. Steps from Glenbrae Park, playgrounds, & walking trails. Located on a mature street with a large yard & close to the cute heart of town, easy access to Edmonton, the Municipal Airport, Leduc, and Nisku. Sunny, bright with space for the whole family — the perfect place to call home just 15 minutes south of Edmonton. Some Photos are Virtually Staged (id:66605)
The details
Room by room
| Room | Level | Size |
|---|---|---|
| Living room | Main level | 51'10" × 41' |
| Kitchen | Main level | 51'6" × 45'3" |
| Family room | Lower level | 55'9" × 39'4" |
| Primary Bedroom | Upper Level | 33'10" × 52'10" |
| Bedroom 2 | Upper Level | 29'2" × 38'1" |
| Bedroom 3 | Upper Level | 29'2" × 38'1" |
| Bedroom 4 | Lower level | 46'7" × 26'11" |
Converted from the metric MLS® feed; sizes are approximate.
Nearby
Active listings in Glenbrae Meadows within 25% of this asking price, newest first — the quickest read on what else your budget buys here.
4 bd3+1 ba1,658 ft²$316/ft²
E4510712 · Courtesy of Schmidt Realty Group Inc
REALTOR.ca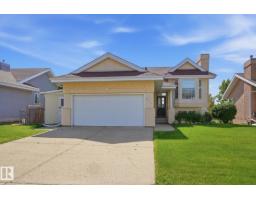
5 bd3 ba1,138 ft²$417/ft²
E4509825 · Courtesy of MaxWell Progressive
REALTOR.ca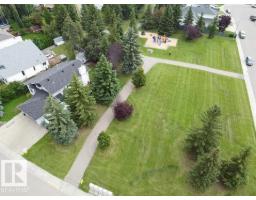
4 bd3 ba1,431 ft²$349/ft²
E4503267 · Courtesy of RE/MAX Real Estate
REALTOR.caChristopher Peel · REALTOR®
MaxWell® Polaris
This website is operated by Christopher Peel, REALTOR®, of MaxWell Polaris, Edmonton, Alberta — the brokerage responsible for this website.

The listing data above is provided under copyright by the Canadian Real Estate Association (CREA). The listing data is deemed reliable but is not guaranteed accurate by CREA nor BestYEGHomes.
Listing information last updated on October 15, 2026 at 12:40 p.m. MT.
$545,000
MLS® E4504138