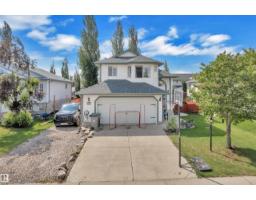
$584,900
525 bd3 ba1,292 ft²$453/ft²
4006 53 St
HouseBrookside (Beaumont)26 days ago
E4509769 · Courtesy of RE/MAX Excellence
REALTOR.ca$600,000
4 bd3 ba1,734 ft²$346/ft²
MLS® E4500169 · Courtesy of RE/MAX Elite · View on REALTOR.ca
A house in Brookside (Beaumont), built 2005 with 4 bedrooms and 3 baths across 1,734 ft² — $346 per square foot. Listed 87 days ago.
From the listing
Home to Love with a private yard, walkout basement & incredible entertaining spaces inside & out. This beautifully maintained home offers 2900+ sqft of living space, an abundance of natural light, vaulted ceilings & a warm modern feel throughout. Spacious kitchen features quartz countertops, huge pantry, centre island seating & an open-concept layout perfect for gathering with family & friends. The bright dining area flows seamlessly to the upper deck overlooking the peaceful yard below. The inviting living room showcases oversized windows & cozy fireplace, creating the perfect everyday retreat. Main floor laundry, 2 spacious bedrooms & full bath add convenience, while upstairs offers a private king-sized primary retreat with vaulted ceilings, walk-in closet & ensuite bath. The fully developed walkout basement with in-floor heating offers an amazing second living space complete with modern fireplace, wet bar, gym/flex area, additional bedroom & direct access to the private yard & hot tub. Oversized Garage (id:66605)
The details
Room by room
| Room | Level | Size |
|---|---|---|
| Living room | Main level | 16'8" × 13'1" |
| Dining room | Main level | 15'3" × 12'8" |
| Kitchen | Main level | 15'2" × 12'3" |
| Family room | Lower level | 31'11" × 23'2" |
| Primary Bedroom | Upper Level | 16'7" × 12' |
| Bedroom 2 | Main level | 12' × 9'2" |
| Bedroom 3 | Main level | 10'11" × 9'6" |
| Bedroom 4 | Lower level | 17'3" × 9'6" |
Converted from the metric MLS® feed; sizes are approximate.
Nearby
Active listings in Brookside within 25% of this asking price, newest first — the quickest read on what else your budget buys here.
5 bd3 ba1,292 ft²$453/ft²
E4509769 · Courtesy of RE/MAX Excellence
REALTOR.ca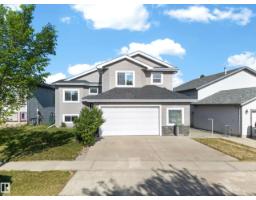
4 bd3 ba1,584 ft²$414/ft²
E4491401 · Courtesy of Exp Realty
REALTOR.caChristopher Peel · REALTOR®
MaxWell® Polaris
This website is operated by Christopher Peel, REALTOR®, of MaxWell Polaris, Edmonton, Alberta — the brokerage responsible for this website.

The listing data above is provided under copyright by the Canadian Real Estate Association (CREA). The listing data is deemed reliable but is not guaranteed accurate by CREA nor BestYEGHomes.
Listing information last updated on October 14, 2026 at 1:50 p.m. MT.
$600,000
MLS® E4500169