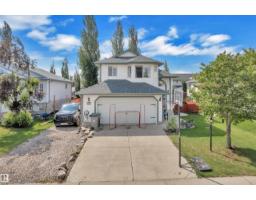
$584,900
525 bd3 ba1,292 ft²$453/ft²
4006 53 St
HouseBrookside (Beaumont)23 days ago
E4509769 · Courtesy of RE/MAX Excellence
REALTOR.ca$655,900
4 bd3 ba1,584 ft²$414/ft²
MLS® E4491401 · Courtesy of Exp Realty · View on REALTOR.ca
A house in Brookside (Beaumont), built 2004 with 4 bedrooms and 3 baths across 1,584 ft² — $414 per square foot. Listed 134 days ago.
From the listing
Welcome to this stunning bi-level backing directly onto a scenic pond and green space with no rear neighbours, offering exceptional privacy and beautiful views year-round. Boasting 2,644 sq. ft. of developed living space, this well-maintained home features 4 spacious bedrooms and a fully finished walkout basement, perfect for growing families or entertaining. The bright open-concept layout is filled with natural light from large windows that showcase the picturesque surroundings. Enjoy a spacious kitchen, inviting living areas, and plenty of room for family gatherings. The walkout basement provides additional living and recreation space with direct access to the backyard. Ideally located close to schools, parks, walking trails, the recreation center, shopping, and all amenities. A rare opportunity to own a beautiful home in a prime Beaumont location with pond views, green space, and no neighbours behind. (id:66605)
The details
Room by room
| Room | Level | Size |
|---|---|---|
| Living room | Main level | — |
| Dining room | Main level | — |
| Kitchen | Main level | — |
| Primary Bedroom | Upper Level | — |
| Bedroom 2 | Main level | — |
| Bedroom 3 | Main level | — |
| Bedroom 4 | Basement | — |
| Recreation room | Basement | — |
| Utility room | Basement | — |
Converted from the metric MLS® feed; sizes are approximate.
Nearby
Active listings in Brookside within 25% of this asking price, newest first — the quickest read on what else your budget buys here.
5 bd3 ba1,292 ft²$453/ft²
E4509769 · Courtesy of RE/MAX Excellence
REALTOR.ca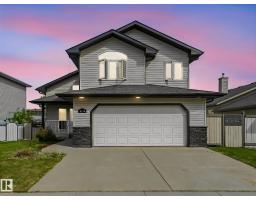
4 bd3 ba1,734 ft²$346/ft²
E4500169 · Courtesy of RE/MAX Elite
REALTOR.caChristopher Peel · REALTOR®
MaxWell® Polaris
This website is operated by Christopher Peel, REALTOR®, of MaxWell Polaris, Edmonton, Alberta — the brokerage responsible for this website.

The listing data above is provided under copyright by the Canadian Real Estate Association (CREA). The listing data is deemed reliable but is not guaranteed accurate by CREA nor BestYEGHomes.
Listing information last updated on October 5, 2026 at 5:00 p.m. MT.
$655,900
MLS® E4491401